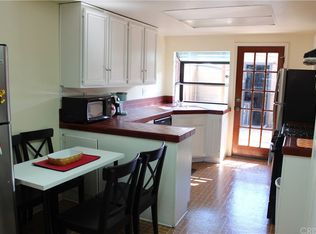
Welcome to 9763 Reseda Blvd., #81 - Located in the much desired and sought after Northridge Gardens Townhomes and Charter school district of Granada Hills High School and Nobel Middle School! Offering a quiet interior location, ideal for peaceful serene living, yet convenient to it all. This move-in ready townhome features 2 spacious bedrooms, and 2.5 bathrooms, and approximately 1400 square feet of upgraded living space, it’s as comfortable as it is functional. With slate tile and gleaming wood laminate floors, recessed lighting, smooth ceilings, and dual pane windows, all contributing to a modern and ease of living atmosphere. The open dining area overlooking the updated kitchen, complete with granite countertops, updated cabinets, and a convenient breakfast bar, perfect for gatherings and meal prep alike. Plus, the large sliding glass door leads to a beautiful private patio offering opportunities for outdoor relaxation, BBQs, and dining Al Fresco. Both bedrooms are spacious and come with their own private updated bathrooms, ensuring comfort and convenience. The property also includes a 2 car garage along with ample guest parking. Manicured grounds with community pool and tennis courts provide recreational amenities right at your doorstep. Wonderful convenient location offers a short drive to shopping, many dining options, CSUN, and more adds to its appeal, making this the place you will want to call Home. See it today!
Sold for $660,000
Listed by: RE/MAX One • Anastasia McKinley • Contact: 818-366-3300
Bought with: Sandy Loree Realty
Tax assessed value
$660,000
9763 Reseda Blvd Unit 81, Northridge, CA 91324
2beds
1,396sqft
Townhouse
Built in 1979
3.59 Acres Lot
$638,200 Zestimate®
$473/sqft
$3,332 Estimated rent
Home value
$638,200
$606,000 - $670,000
$3,332/mo
Zestimate® history
Owner options
List your home for rent
$3,332/mo
Rent Zestimate®
Find your next renter with Zillow Rental Manager. Plus, with online applications, you can quickly screen prospective tenants – for free.
$3,332/mo
Rent Zestimate®
Refinance and save
$4,681/mo
Est. payment
Refinancing to a lower rate could help reduce your monthly payments and save thousands over the life of the loan.
$4,681/mo
Est. payment
Explore your selling options
Work with a Zillow partner agent
Leverage their expertise and Zillow's premium Showcase listings to get your home seen by more buyers.
Get startedList with your own agent
Get your home in front of millions of buyers by listing it on Zillow.
Learn how to do itSell it yourself
Take full control of how buyers see your home on Zillow by listing For Sale by Owner (FSBO).
List your homeWhat's special
Zillow last checked:
Listing updated:
Listed by:
Anastasia McKinley DRE #01246475 stacy@maxoneproperties.com,
RE/MAX One
Bought with:
Sandy Loree, DRE #01037121
Sandy Loree Realty
Source: CRMLS,MLS#: SR24090521 Originating MLS: California Regional MLS
Originating MLS: California Regional MLSFacts & features
Interior
Bedrooms & bathrooms
- Bedrooms: 2
- Bathrooms: 3
- Full bathrooms: 2
- 1/2 bathrooms: 1
- Main level bathrooms: 1
Rooms
- Room types: Bedroom, Kitchen, Living Room, Primary Bathroom, Primary Bedroom, Other
Primary bedroom
- Features: Primary Suite
Bedroom
- Features: All Bedrooms Up
Kitchen
- Features: Granite Counters, Kitchen/Family Room Combo, Updated Kitchen
Other
- Features: Walk-In Closet(s)
Heating
- Central
Cooling
- Central Air
Appliances
- Included: Dishwasher, Electric Range
- Laundry: In Garage
Features
- Breakfast Bar, Granite Counters, Open Floorplan, Recessed Lighting, All Bedrooms Up, Primary Suite, Walk-In Closet(s)
- Flooring: Laminate, Stone
- Doors: Sliding Doors
- Windows: Double Pane Windows
- Has fireplace: No
- Fireplace features: None
- Common walls with other units/homes: 2+ Common Walls
Interior area
- Total interior livable area: 1,396 sqft
Property
Parking
- Total spaces: 2
- Parking features: Garage, Guest
- Garage spaces: 2
Features
- Levels: Two
- Stories: 2
- Entry location: 1
- Patio & porch: Concrete
- Exterior features: Lighting
- Pool features: Community, Association
- Spa features: None
- Fencing: Wood
- Has view: Yes
- View description: None
Lot
- Size: 3.59 Acres
- Features: Greenbelt, Landscaped
Details
- Parcel number: 2763002112
- Zoning: LARD3
- Special conditions: Standard
Construction
Type & style
- Home type: Townhouse
- Property subtype: Townhouse
- Attached to another structure: Yes
Condition
- Updated/Remodeled
- New construction: No
- Year built: 1979
Utilities & green energy
- Sewer: Public Sewer
- Water: Public
Community & HOA
Community
- Features: Sidewalks, Pool
- Security: Carbon Monoxide Detector(s), Smoke Detector(s)
HOA
- Has HOA: Yes
- Amenities included: Maintenance Grounds, Pool, Tennis Court(s), Trash, Water
- HOA fee: $410 monthly
- HOA name: call Agent
Location
- Region: Northridge
Financial & listing details
- Price per square foot: $473/sqft
- Tax assessed value: $660,000
- Annual tax amount: $8,108
- Date on market: 5/15/2024
- Cumulative days on market: 35 days
- Listing terms: Cash,Cash to New Loan,Conventional
- Exclusions: Refrigerator, washer & dryer
Price history
| Date | Event | Price |
|---|---|---|
| 1/23/2025 | Listing removed | $3,500$3/sqft |
Source: Zillow Rentals Report a problem | ||
| 1/2/2025 | Listed for rent | $3,500$3/sqft |
Source: Zillow Rentals Report a problem | ||
| 8/19/2024 | Sold | $660,000+1.5%$473/sqft |
Source:  CRMLS #SR24090521 Report a problem CRMLS #SR24090521 Report a problem | ||
| 7/2/2024 | Pending sale | $650,000$466/sqft |
Source: CRMLS #SR24090521 Report a problem | ||
| 6/6/2024 | Listed for sale | $650,000+312.7%$466/sqft |
Source: CRMLS #SR24090521 Report a problem | ||
| 2/26/1999 | Sold | $157,500$113/sqft |
Source: Public Record Report a problem | ||
Public tax history
| Year | Property taxes | Tax assessment |
|---|---|---|
| 2025 | $8,108 +164% | $660,000 +172.7% |
| 2024 | $3,071 +1.9% | $242,049 +2% |
| 2023 | $3,014 +4.8% | $237,304 +2% |
| 2022 | $2,876 +1.5% | $232,652 +2% |
| 2021 | $2,833 -0.8% | $228,091 +1% |
| 2020 | $2,857 | $225,753 +2% |
| 2019 | $2,857 +5.8% | $221,328 +2% |
| 2018 | $2,700 | $216,989 +2% |
| 2017 | $2,700 +2.3% | $212,736 +2% |
| 2016 | $2,639 +2.8% | $208,565 +1.5% |
| 2015 | $2,566 +0.9% | $205,433 +2% |
| 2014 | $2,543 | $201,410 +2.5% |
| 2012 | -- | $196,570 +2% |
| 2011 | -- | $192,716 +0.8% |
| 2010 | -- | $191,277 -0.2% |
| 2009 | -- | $191,733 +2% |
| 2008 | -- | $187,974 +2% |
| 2007 | -- | $184,289 +2% |
| 2006 | -- | $180,676 |
| 2005 | -- | $180,676 +4% |
| 2004 | -- | $173,662 +1.9% |
| 2003 | -- | $170,480 +2% |
| 2002 | -- | $167,138 +4% |
| 2000 | -- | $160,650 |
Find assessor info on the county website
Neighborhood: Northridge
Nearby homes
- $745,0004 bd3 ba1.7k sqft9735 Reseda Blvd UNIT 56, Northridge, CA 91324Sold

- $582,4002 bd3 ba1.5k sqft9731 Reseda Blvd UNIT 60, Northridge, CA 91324Off Market
- $647,8004 bd3 ba1.7k sqft9731 Reseda Blvd UNIT 61, Northridge, CA 91324Off Market
- $550,5002 bd3 ba1.5k sqft9757 Reseda Blvd UNIT 68, Northridge, CA 91324Off Market
- $613,2003 bd3 ba1.5k sqft9757 Reseda Blvd UNIT 69, Northridge, CA 91324Off Market
- $596,3002 bd3 ba1.5k sqft9757 Reseda Blvd UNIT 72, Northridge, CA 91324Off Market
- $611,9002 bd3 ba1.5k sqft9761 Reseda Blvd UNIT 73, Northridge, CA 91324Off Market
- $651,1004 bd3 ba1.7k sqft9761 Reseda Blvd UNIT 75, Northridge, CA 91324Off Market
- $647,7002 bd3 ba1.3k sqft9761 Reseda Blvd UNIT 77, Northridge, CA 91324Off Market
Nearby schools
GreatSchools rating
- 6/10Calahan Street ElementaryGrades: K-5Distance: 0.7 mi
- 9/10Alfred B. Nobel Charter Middle SchoolGrades: 6-8Distance: 1 mi
- 6/10Northridge Academy HighGrades: 9-12Distance: 0.7 mi
Get a cash offer in 3 minutes
Find out how much your home could sell for in as little as 3 minutes with a no-obligation cash offer.
Estimated market value
$638,200
Get a cash offer in 3 minutes
Find out how much your home could sell for in as little as 3 minutes with a no-obligation cash offer.
Estimated market value
$638,200
- California
- Los Angeles County
- Los Angeles
- 91324
- Northridge
- 9763 Reseda Blvd Unit 81
Nearby cities
Nearby neighborhoods
Nearby zip codes
Other Los Angeles Topics
