Skip main navigation
Sold for $1,270,000
  • Listed by: First Team Real Estate • Chase Whitney • Contact: 714-888-5056
    Bought with: NONMEMBER MRML
    $1,270,000

    9764 Cedar Ct, Cypress, CA 90630

    4beds
    1,975sqft
    Single Family Residence
    Built in 1967
    4,431 Square Feet Lot
    $1,251,400 Zestimate®
    $643/sqft
    $4,471 Estimated rent

    Home value

    $1,251,400

    $1.15M - $1.36M

    $4,471/mo

    Zestimate® history
    Loading
    Loading...

    Owner options

    List your home for rent

    $4,471/mo

    Rent Zestimate®

    Find your next renter with Zillow Rental Manager. Plus, with online applications, you can quickly screen prospective tenants – for free.

    Learn more

    $4,471/mo

    Rent Zestimate®

    Refinance and save

    $7,927/mo

    Est. payment

    Refinancing to a lower rate could help reduce your monthly payments and save thousands over the life of the loan.

    See today's rates

    $7,927/mo

    Est. payment

    Explore your selling options

    Work with a Zillow partner agent

    Leverage their expertise and Zillow's premium Showcase listings to get your home seen by more buyers.

    Get started

    List with your own agent

    Get your home in front of millions of buyers by listing it on Zillow.

    Learn how to do it

    Sell it yourself

    Take full control of how buyers see your home on Zillow by listing For Sale by Owner (FSBO).

    List your home

    What's special

    Wood-burning fireplaceTropical backyardExpanded kitchen footprintStone walkwaySoft-close drawers and cabinetsBamboo flooringOpen floor plan
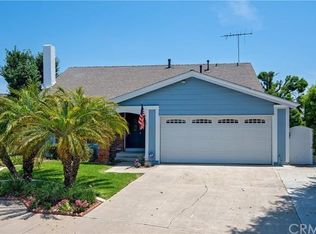
    Welcome to your dream home at 9764 Cedar Ct, nestled in the highly sought-after Meadows Tract of Cypress. This exquisite 2-story home, perfectly positioned on a tranquil cul-de-sac, offers an unmatched blend of luxury, comfort, and modern living. Every detail of this home has been thoughtfully designed to create an environment that is both welcoming and sophisticated. As you step inside, you are greeted by the custom red oak floating staircase, an architectural marvel that sets the tone for the rest of the home. The "Mirage" red oak flooring flows seamlessly throughout the downstairs, leading you into the heart of the home: a chef's kitchen equipped with a Thermador cooktop, granite countertops, and a suite of high-end stainless appliances, including a Fisher Paykel 2 drawer dishwasher and an electric convection double oven. The expanded kitchen footprint, complete with recessed and under-counter lighting, a lighted pantry, and soft-close drawers and cabinets, ensures that this space is not only beautiful but also highly functional. The home boasts a thoughtful layout, including a downstairs bedroom with a full bathroom, perfect for guests or as a home office. The open floor plan is accentuated by LED lighting and a wood-burning fireplace, creating a warm and inviting atmosphere. Upstairs, the jack and jill bedrooms share a full bath, featuring bamboo flooring and ample natural light. Energy efficiency is at the forefront of this home, with owned solar panels and dual pane vinyl windows, ensuring your comfort year-round. The newer roof, installed in 2001 with under-roof insulation, PEX plumbing, and the whole house wired internet, add to the home's appeal. Outside, the tropical backyard is an oasis of tranquility, complete with a stone walkway in front, sprinklers in both the front and back, and a side storage shed. The 2-car attached garage, with direct access, insulated main door, and LED work area lighting, underscores the home's blend of beauty and practicality. Located in close proximity to Morris Elementary, Oak Knoll Park, and top-rated schools including Oxford Academy, this home is a sanctuary of modern living in a premier location. With a recently painted interior and a myriad of updates, 9764 Cedar Ct is more than just a house—it's the perfect place to call home.

    Zillow last checked:

    Listing updated:

    Listed by:

    Chase Whitney DRE #01912283 714-467-5259,

    First Team Real Estate,

    Listing Team: The Whitney Team

    Bought with:

    Jesse Kim, DRE #01338855

    NONMEMBER MRML

    Source: CRMLS,MLS#: PW25105816MLS LogoOriginating MLS: California Regional MLS

    Facts & features

    Interior

    Bedrooms & bathrooms
    • Bedrooms: 4
    • Bathrooms: 3
    • Full bathrooms: 2
    • 3/4 bathrooms: 1
    • Main level bathrooms: 1
    • Main level bedrooms: 1
    Rooms
    • Room types: Bedroom, Family Room, Laundry, Living Room, Primary Bedroom, Other
    Primary bedroom
    • Features: Primary Suite
    Bedroom
    • Features: Bedroom on Main Level
    Bathroom
    • Features: Bathtub, Dual Sinks, Full Bath on Main Level, Remodeled, Tub Shower, Walk-In Shower
    Family room
    • Features: Separate Family Room
    Kitchen
    • Features: Granite Counters, Kitchen/Family Room Combo, Remodeled, Updated Kitchen
    Heating
    • Forced Air
    Cooling
    • None
    Appliances
    • Included: Double Oven, Dishwasher, Gas Cooktop, Disposal, Range Hood
    • Laundry: Inside, Laundry Room
    Features
    • Ceiling Fan(s), Granite Counters, High Ceilings, Pantry, Recessed Lighting, Bedroom on Main Level, Primary Suite
    • Flooring: Bamboo, Vinyl, Wood
    • Doors: Double Door Entry, Sliding Doors
    • Windows: Double Pane Windows
    • Has fireplace: Yes
    • Fireplace features: Living Room
    • Common walls with other units/homes: No Common Walls
    Interior area
    • Total interior livable area: 1,975 sqft

    Property

    Parking
    • Total spaces: 2
    • Parking features: Direct Access, Garage
    • Attached garage spaces: 2
    Features
    • Levels: Two
    • Stories: 2
    • Entry location: 1
    • Patio & porch: Concrete, Covered
    • Pool features: None
    • Spa features: None
    • Fencing: Block
    • Has view: Yes
    • View description: None
    Lot
    • Size: 4,431 Square Feet
    • Features: Back Yard, Cul-De-Sac, Front Yard, Sprinkler System
    Details
    • Additional structures: Shed(s)
    • Parcel number: 24415128
    • Special conditions: Trust

    Construction

    Type & style
    • Home type: SingleFamily
    • Architectural style: Contemporary
    • Property subtype: Single Family Residence
    Materials
    • Stucco
    • Roof: Composition
    Condition
    • Updated/Remodeled,Turnkey
    • New construction: No
    • Year built: 1967

    Utilities & green energy

    • Sewer: Public Sewer
    • Water: Public

    Community & HOA

    Community
    • Features: Curbs, Sidewalks
    • Subdivision: Meadows
    Location
    • Region: Cypress

    Financial & listing details

    • Price per square foot: $643/sqft
    • Tax assessed value: $501,318
    • Annual tax amount: $5,908
    • Date on market: 5/13/2025
    • Cumulative days on market: 9 days
    • Listing terms: Cash,Cash to New Loan,Conventional,Submit

    Price history

    DateEventPrice
    6/23/2025Sold$1,270,000+5.9%$643/sqft
    Source: CRMLS #PW25105816 Report a problem
    6/10/2025Pending sale$1,199,000$607/sqft
    Source: CRMLS #PW25105816 Report a problem
    5/23/2025Contingent$1,199,000$607/sqft
    Source: CRMLS #PW25105816 Report a problem
    5/14/2025Listed for sale$1,199,000$607/sqft
    Source: CRMLS #PW25105816 Report a problem

    Public tax history

    YearProperty taxesTax assessment
    2025$5,908 +4.5%$501,318 +2%
    2024$5,652 +2.4%$491,489 +2%
    2023$5,522 +1.2%$481,852 +2%
    2022$5,456 +1.3%$472,404 +2%
    2021$5,384 +0.4%$463,142 +1%
    2020$5,362 $458,394 +2%
    2019$5,362 +2.9%$449,406 +2%
    2018$5,211 +5%$440,595 +2%
    2017$4,963 $431,956 +2%
    2016$4,963 +0.9%$423,487 +1.5%
    2015$4,921 +6.4%$417,126 +2%
    2014$4,625 $408,956 +0.5%
    2013-- $407,108 +2%
    2012-- $399,126 +2%
    2011-- $391,300 +0.8%
    2010-- $388,376 -0.2%
    2009-- $389,300 +2%
    2008-- $381,667 +2%
    2007-- $374,184 +2%
    2006-- $366,848 +2%
    2005-- $359,655 +2%
    2004-- $352,603 +1.9%
    2003-- $346,141 +7.7%
    2002-- $321,500 +10.9%
    2001$2,944 +5.4%$290,000 +5.5%
    2000$2,794 $275,000
    Find assessor info on the county website

    Neighborhood: 90630

    Nearby schools

    GreatSchools rating
    Schools provided by the listing agent
    • Elementary: Morris
    • Middle: Lexington/Oxford
    • High: Cypress/Oxford

    Source: CRMLS. This data may not be complete. We recommend contacting the local school district to confirm school assignments for this home.

    Get a cash offer in 3 minutes
    Find out how much your home could sell for in as little as 3 minutes with a no-obligation cash offer.
    Estimated market value
    $1,251,400
    Get a cash offer in 3 minutes
    Find out how much your home could sell for in as little as 3 minutes with a no-obligation cash offer.
    Estimated market value
    $1,251,400