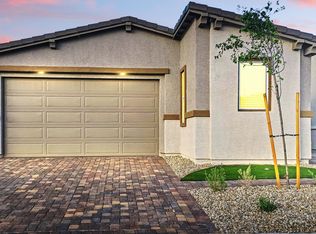
Welcome to this single story treasure that rests inside the gated community of Sunstone that offers a modern approach with elevated views throughout this community. This residence was designed with a Next Gen suite, providing multiple generations under one roof. The suite offers a separate living area attached to the main residence, including its own entrance, kitchenette, bedroom, bathroom & laundry room. The primary living area consists of a generous size living room that flows seamlessly with wood like tile planks & remains consistent throughout the entire home. The kitchen glosses with it's quartz counter tops, java kitchen cabinets, drop in/undermount sink, stainless steel appliances with a pull up breakfast bar & designer backsplash. The spacious, primary bedroom is separate from the rest of the bedrooms & provides privacy and allows for relaxation. The rest of the home consists of a full bath, laundry room & 3rd bedroom. All furniture is included with the sale of this home.
Closed
$490,000
9764 Douglas Fir St, Las Vegas, NV 89143
3beds
1,764sqft
Single Family Residence
Built in 2025
4,356 Square Feet Lot
$489,900 Zestimate®
$278/sqft
$2,670 Estimated rent
Home value
$489,900
$451,000 - $534,000
$2,670/mo
Zestimate® history
Owner options
List your home for rent
$2,670/mo
Rent Zestimate®
Find your next renter with Zillow Rental Manager. Plus, with online applications, you can quickly screen prospective tenants – for free.
$2,670/mo
Rent Zestimate®
Refinance and save
$2,935/mo
Est. payment
Refinancing to a lower rate could help reduce your monthly payments and save thousands over the life of the loan.
$2,935/mo
Est. payment
Explore your selling options
Work with a Zillow partner agent
Leverage their expertise and Zillow's premium Showcase listings to get your home seen by more buyers.
Get startedList with your own agent
Get your home in front of millions of buyers by listing it on Zillow.
Learn how to do itSell it yourself
Take full control of how buyers see your home on Zillow by listing For Sale by Owner (FSBO).
List your homeWhat's special
Quartz counter topsIts own entranceJava kitchen cabinetsStainless steel appliancesNext gen suitePull up breakfast barLaundry room
Zillow last checked:
Listing updated:
Listed by:
Britney E. Gaitan BS.0146889 (702)858-5650,
Keller Williams VIP
Bought with:
Trent Telford, S.0195845
RE/MAX Legacy
Source: LVR,MLS#: 2778393 Originating MLS: Greater Las Vegas Association of Realtors Inc
Originating MLS: Greater Las Vegas Association of Realtors IncFacts & features
Interior
Bedrooms & bathrooms
- Bedrooms: 3
- Bathrooms: 3
- Full bathrooms: 2
- 3/4 bathrooms: 1
Primary bedroom
- Description: 2 Pbr's,Ceiling Fan,Pbr Separate From Other,Walk-In Closet(s)
- Dimensions: 15x13
Bedroom 2
- Description: Closet,With Bath
- Dimensions: 11X11
Bedroom 3
- Description: Closet,With Bath
- Dimensions: 12X10
Primary bathroom
- Description: Double Sink,Dual Flush Toilet,Low Flow Toilet,Separate Shower,Separate Tub
Dining room
- Description: Dining Area,Living Room/Dining Combo
- Dimensions: 14x9
Kitchen
- Description: Breakfast Bar/Counter,Island,Lighting Recessed,Quartz Countertops,Stainless Steel Appliances,Walk-in Pantry
Living room
- Description: Entry Foyer,Front
- Dimensions: 19X14
Heating
- Central, Gas, High Efficiency, Zoned
Cooling
- Central Air, Electric, High Efficiency
Appliances
- Included: Dryer, Dishwasher, Disposal, Gas Range, Microwave, Refrigerator, Water Softener Owned, Washer
- Laundry: Gas Dryer Hookup, Main Level, Laundry Room
Features
- Bedroom on Main Level, Ceiling Fan(s), Primary Downstairs, Window Treatments, Additional Living Quarters, Programmable Thermostat
- Flooring: Tile
- Windows: Blinds, Double Pane Windows, Insulated Windows, Low-Emissivity Windows
- Has fireplace: No
Interior area
- Total structure area: 1,764
- Total interior livable area: 1,764 sqft
Property
Parking
- Total spaces: 2
- Parking features: Attached, Garage, Garage Door Opener, Inside Entrance, Private
- Attached garage spaces: 2
Features
- Stories: 1
- Patio & porch: Patio, Porch
- Exterior features: Barbecue, Porch, Patio, Private Yard, Sprinkler/Irrigation
- Fencing: Block,Back Yard
Lot
- Size: 4,356 Square Feet
- Features: Drip Irrigation/Bubblers, Desert Landscaping, Landscaped, < 1/4 Acre
Details
- Additional structures: Guest House
- Parcel number: 12506717048
- Zoning description: Single Family
- Horse amenities: None
Construction
Type & style
- Home type: SingleFamily
- Architectural style: One Story
- Property subtype: Single Family Residence
Materials
- Frame, Stucco
- Roof: Pitched,Tile
Condition
- Excellent,Resale
- Year built: 2025
Details
- Builder name: Lennar
Utilities & green energy
- Electric: Photovoltaics None
- Sewer: Public Sewer
- Water: Public
- Utilities for property: Cable Available, Underground Utilities
Green energy
- Energy efficient items: Windows, Radiant Attic Barrier, HVAC, Roof
Community & HOA
Community
- Security: Fire Sprinkler System, Gated Community
- Subdivision: Sunstone - Parcel F Phase 3
HOA
- Has HOA: Yes
- Amenities included: Gated, Playground, Park
- Services included: Common Areas, Taxes
- HOA fee: $55 monthly
- HOA name: CCMC
- HOA phone: 702-251-5790
- Second HOA fee: $45 monthly
Location
- Region: Las Vegas
Financial & listing details
- Price per square foot: $278/sqft
- Tax assessed value: $95,594
- Annual tax amount: $5,210
- Date on market: 5/3/2026
- Listing agreement: Exclusive Right To Sell
- Listing terms: Cash,Conventional,FHA,VA Loan
- Ownership: Single Family Residential
Price history
| Date | Event | Price |
|---|---|---|
| 6/24/2026 | Sold | $490,000-1.9%$278/sqft |
Source:  LVR #2778393 Report a problem LVR #2778393 Report a problem | ||
| 5/29/2026 | Pending sale | $499,500$283/sqft |
Source: LVR #2778393 Report a problem | ||
| 4/23/2026 | Price change | $499,500-1.1%$283/sqft |
Source: LVR #2768462 Report a problem | ||
| 3/30/2026 | Price change | $505,000-3.8%$286/sqft |
Source: LVR #2768462 Report a problem | ||
| 3/11/2026 | Price change | $525,000-7.1%$298/sqft |
Source: LVR #2760514 Report a problem | ||
| 3/4/2026 | Listed for sale | $565,000+11.6%$320/sqft |
Source: LVR #2760514 Report a problem | ||
| 6/16/2025 | Sold | $506,089$287/sqft |
Source: Public Record Report a problem | ||
Public tax history
| Year | Property taxes | Tax assessment |
|---|---|---|
| 2026 | $1,100 +2.8% | $33,458 +2.8% |
| 2025 | $1,070 -15.5% | $32,550 -15.5% |
| 2024 | $1,265 0% | $38,500 |
| 2023 | $1,265 | $38,500 |
Find assessor info on the county website
Neighborhood: Tule Springs
Nearby homes
- $455,0003 bd2 ba1.5k sqft9770 Douglas Fir St, Las Vegas, NV 89143Sold
- $483,0003 bd2 ba1.5k sqft9758 Douglas Fir St, Las Vegas, NV 89143Sold
- $475,0003 bd3 ba1.8k sqft9776 Douglas Fir St, Las Vegas, NV 89143Sold
- $--1 bd1 ba550 sqft9776 Douglas Fir St #A, Las Vegas, NV 89143Off Market
- $--2 bd2 ba1.4k sqft9776 Douglas Fir St #B, Las Vegas, NV 89143Off Market
- $--3 bd3 ba1.8k sqft9776 Douglas Fir St #C, Las Vegas, NV 89143Off Market
- $505,0003 bd3 ba1.7k sqft9482 Noble Fir Ridge Ave, Las Vegas, NV 89143For Sale
- $473,0003 bd2 ba1.5k sqft9782 Douglas Fir St, Las Vegas, NV 89143Sold
Nearby schools
GreatSchools rating
- 6/10William & Mary Scherkenbach Elementary SchoolGrades: PK-5Distance: 0.5 mi
- 7/10Ralph Cadwallader Middle SchoolGrades: 6-8Distance: 3.4 mi
- 6/10Arbor View High SchoolGrades: 9-12Distance: 3.1 mi
Schools provided by the listing agent
- Elementary: Bilbray, James H.,Bilbray, James H.
- Middle: Cadwallader Ralph
- High: Arbor View
Source: LVR. This data may not be complete. We recommend contacting the local school district to confirm school assignments for this home.
Get a cash offer in 3 minutes
Find out how much your home could sell for in as little as 3 minutes with a no-obligation cash offer.
Estimated market value
$489,900
Get a cash offer in 3 minutes
Find out how much your home could sell for in as little as 3 minutes with a no-obligation cash offer.
Estimated market value
$489,900
- Nevada
- Clark County
- Las Vegas
- 89143
- Tule Springs
- 9764 Douglas Fir St
Nearby cities
Nearby neighborhoods
Nearby zip codes
Other Las Vegas Topics
