Welcome home to this spacious 4-bedroom, 2.5-bath property in desirable Olmsted Falls, offering multiple living areas and thoughtful updates throughout. The brand-new eat-in kitchen (2025) is filled with natural light and features a patio door that opens directly to the backyard—ideal for everyday living and entertaining. The kitchen is equipped with all new appliances, including a Bosch dishwasher and GE Profile oven along with an over-the-range microwave/air fryer combo. Beautiful HI-MACS solid surface countertops complete the space, offering a sleek, durable finish that’s both low-maintenance and timeless, backed by a 15-year transferable warranty for added peace of mind.
Enjoy two fireplaces, including a dramatic floor-to-ceiling fireplace in the large family room and a second fireplace in the cozy den just off the kitchen—perfect for relaxation or quiet enjoyment. The main level also includes a front living room, an adjacent full dining room, a convenient first-floor laundry room, and access to the 2-car attached garage.
Upstairs, the primary bedroom features a newly updated private bath (2026), along with three additional bedrooms that share a full bath. The full basement offers abundant storage and includes a versatile multipurpose room suitable for a variety of uses.
Outside, the inviting front porch provides a welcoming entry, while the fully fenced backyard with patio offers private outdoor space.
Schedule your private showing today!
Pending
Price cut: $23K (6/19)
$375,000
9764 Wainwright Ter, Olmsted Falls, OH 44138
4beds
2,170sqft
Single Family Residence
Built in 1990
9,491 Square Feet Lot
$-- Zestimate®
$173/sqft
$-- HOA
What's special
- 54 days |
- 929 |
- 60 |
Likely to sell faster than
Zillow last checked:
Listing updated:
Listed by:
Laura L Schuller 440-371-1467 laurasoldmyhome@gmail.com,
Keller Williams Elevate
Source: MLS Now,MLS#: 5212751 Originating MLS: Akron Cleveland Association of REALTORS
Originating MLS: Akron Cleveland Association of REALTORSFacts & features
Interior
Bedrooms & bathrooms
- Bedrooms: 4
- Bathrooms: 3
- Full bathrooms: 2
- 1/2 bathrooms: 1
- Main level bathrooms: 1
Primary bedroom
- Description: Flooring: Carpet
- Level: Second
Bedroom
- Description: Flooring: Carpet
- Level: Second
Bedroom
- Description: Flooring: Carpet
- Level: Second
Bedroom
- Description: Flooring: Carpet
- Level: Second
Primary bathroom
- Description: Flooring: Luxury Vinyl Tile
- Level: Second
Dining room
- Description: Flooring: Laminate
- Level: First
Eat in kitchen
- Description: Flooring: Luxury Vinyl Tile
- Level: First
Family room
- Description: Flooring: Carpet
- Features: Fireplace, Vaulted Ceiling(s)
- Level: First
Laundry
- Description: Flooring: Tile
- Level: First
Library
- Description: Flooring: Laminate
- Features: Fireplace
- Level: First
Living room
- Description: Flooring: Laminate
- Level: First
Heating
- Forced Air
Cooling
- Central Air, Ceiling Fan(s), Gas
Appliances
- Included: Dishwasher, Microwave, Range, Refrigerator, Washer
- Laundry: Main Level, Laundry Room
Features
- Ceiling Fan(s), Eat-in Kitchen, Granite Counters, High Ceilings, Pantry, Recessed Lighting, See Remarks, Storage
- Basement: Full
- Number of fireplaces: 2
- Fireplace features: Den, Family Room
Interior area
- Total structure area: 2,170
- Total interior livable area: 2,170 sqft
- Finished area above ground: 2,170
Video & virtual tour
Property
Parking
- Total spaces: 2
- Parking features: Attached, Concrete, Driveway, Garage
- Attached garage spaces: 2
Features
- Levels: Two
- Stories: 2
- Patio & porch: Covered, Front Porch, Patio
- Fencing: Back Yard,Full,Gate,Privacy
Lot
- Size: 9,491 Square Feet
Details
- Parcel number: 29133159
- Special conditions: Standard
Construction
Type & style
- Home type: SingleFamily
- Architectural style: Colonial
- Property subtype: Single Family Residence
Materials
- Vinyl Siding
- Roof: Asphalt,Fiberglass
Condition
- Year built: 1990
Details
- Warranty included: Yes
Utilities & green energy
- Sewer: Public Sewer
- Water: Public
Community & HOA
Community
- Subdivision: Plum Creek
HOA
- Has HOA: No
Location
- Region: Olmsted Falls
Financial & listing details
- Price per square foot: $173/sqft
- Tax assessed value: $299,300
- Annual tax amount: $6,734
- Date on market: 5/28/2026
- Cumulative days on market: 55 days
- Listing terms: Cash,Conventional
Estimated market value
Not available
Estimated sales range
Not available
Not available
Price history
| Date | Event | Price |
|---|---|---|
| 6/26/2026 | Pending sale | $375,000$173/sqft |
Source: MLS Now #5212751 Report a problem | ||
| 6/19/2026 | Price change | $375,000-5.8%$173/sqft |
Source:  MLS Now #5212751 Report a problem MLS Now #5212751 Report a problem | ||
| 5/28/2026 | Listed for sale | $398,000+89.5%$183/sqft |
Source: MLS Now #5212751 Report a problem | ||
| 6/16/2004 | Sold | $210,000+17.6%$97/sqft |
Source: MLS Now #2131936 Report a problem | ||
| 7/14/2000 | Sold | $178,500+5%$82/sqft |
Source:  MLS Now #1005318 Report a problem MLS Now #1005318 Report a problem | ||
| 8/14/1998 | Sold | $170,000+6.3%$78/sqft |
Source: MLS Now #920384 Report a problem | ||
| 3/11/1997 | Sold | $160,000$74/sqft |
Source: Public Record Report a problem | ||
Public tax history
| Year | Property taxes | Tax assessment |
|---|---|---|
| 2025 | $6,425 -0.9% | $104,760 |
| 2024 | $6,483 +3.7% | $104,760 +26.5% |
| 2023 | $6,250 +0.6% | $82,810 |
| 2022 | $6,212 +1% | $82,810 |
| 2021 | $6,151 +1.2% | $82,810 +14% |
| 2020 | $6,076 +10.1% | $72,630 +0% |
| 2019 | $5,520 -1.8% | $72,620 0% |
| 2018 | $5,620 +7.8% | $72,630 +17.1% |
| 2017 | $5,213 -0.7% | $62,020 |
| 2016 | $5,248 | $62,020 |
| 2015 | $5,248 +4.4% | $62,020 +6% |
| 2014 | $5,026 +4.7% | $58,520 |
| 2013 | $4,800 +1.5% | $58,520 |
| 2012 | $4,728 -4.3% | $58,520 -7.3% |
| 2011 | $4,942 +0.2% | $63,150 |
| 2010 | $4,932 +13.4% | $63,150 |
| 2009 | $4,347 -2.1% | $63,150 -8% |
| 2008 | $4,440 +2.8% | $68,640 |
| 2007 | $4,318 +2.8% | $68,640 |
| 2006 | $4,199 +7.6% | $68,640 +10.9% |
| 2005 | $3,901 +0.6% | $61,880 |
| 2004 | $3,879 +2.5% | $61,880 |
| 2003 | $3,786 +1.3% | $61,880 +4% |
| 2002 | $3,738 -49.8% | $59,500 |
| 2001 | $7,443 +0.6% | $59,500 |
| 2000 | $7,396 | $59,500 |
Find assessor info on the county website
Monthly payment
Est. payment
Payment breakdown
Explore the cost of this home by adjusting the details. Changes won't be saved.Climate risks
Neighborhood: 44138
Nearby schools
GreatSchools rating
- 7/10Falls-Lenox Primary Elementary SchoolGrades: 1-3Distance: 2.1 mi
- 6/10Olmsted Falls Middle SchoolGrades: 6-8Distance: 3.1 mi
- 9/10Olmsted Falls High SchoolGrades: 9-12Distance: 2.6 mi
Schools provided by the listing agent
- District: Olmsted Falls CSD - 1822
Source: MLS Now. This data may not be complete. We recommend contacting the local school district to confirm school assignments for this home.
- $341,8004 bd2 ba1.9k sqft9760 Wainwright Ter, Olmsted Falls, OH 44138Off Market
- $323,7004 bd2 ba1.8k sqft9768 Wainwright Ter, Olmsted Falls, OH 44138Off Market
- $344,0004 bd2 ba1.8k sqft9756 Wainwright Ter, Olmsted Falls, OH 44138Off Market
- $324,9003 bd3 ba1.8k sqft9772 Wainwright Ter, Olmsted Falls, OH 44138Off Market

- $329,1004 bd2 ba1.8k sqft9767 Tannery Way, Olmsted Falls, OH 44138Off Market
- $252,4003 bd2 ba1.2k sqft9771 Tannery Way, Olmsted Falls, OH 44138Off Market
- $290,9003 bd1 ba1.7k sqft9763 Tannery Way, Olmsted Falls, OH 44138Off Market
- $376,6005 bd4 ba2.5k sqft9775 Tannery Way, Olmsted Falls, OH 44138Off Market
A local agent can set up tours, give advice and negotiate with sellers.
Similar homes
- $372,5004 bd2 ba2k sqft9893 Plum Brook Ln, Strongsville, OH 44149For Sale
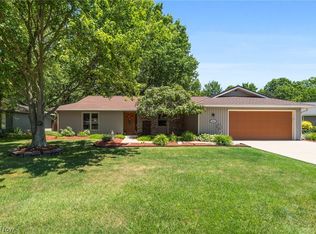 MLS ID #5221199, Darren T Mancuso, EXP Realty, LLC.. MLS Now
 - $370,0004 bd3 ba1.9k sqft1193 Elm St, Grafton, OH 44044For Sale
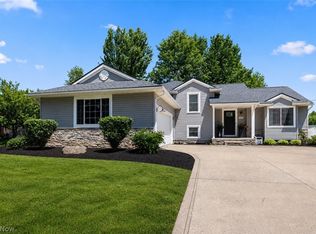 MLS ID #5228861, Misty Hatch, EXP Realty, LLC.. MLS Now
 - $370,0004 bd3 ba2.8k sqft3890 Sanford Dr, Parma, OH 44134For Sale
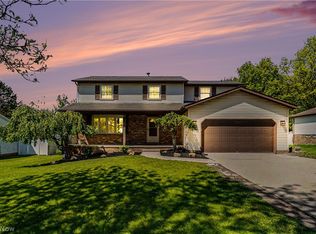 MLS ID #5209934, Brenda Gadowski, Glasshouse Realty Group, LLC. MLS Now
 - $280,0003 bd2 ba1.5k sqft8600 Brentwood Dr, Olmsted Township, OH 44138For Sale
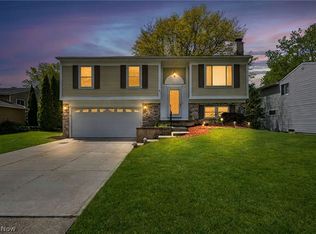 MLS ID #5210856, Christopher A Frederick, Coldwell Banker Schmidt Realty. MLS Now
 - $384,9004 bd3 ba2.4k sqft5364 Hampton Dr, North Olmsted, OH 44070For SaleMLS ID #5225760, Michelle Green, Russell Real Estate Services. MLS Now
- $339,9004 bd2 ba2k sqft8493 Webster Rd, Strongsville, OH 44136For SaleMLS ID #5202945, John Glatz, McCrae & Co. Real Estate, LLC. MLS Now
- $400,0004 bd4 ba2.4k sqft12701 N Star Dr, North Royalton, OH 44133For SaleMLS ID #5223219, Angela P Giarikos, RE/MAX Above & Beyond. MLS Now
- $379,0003 bd2 ba2.6k sqft13967 Mohawk Trl, Middleburg Heights, OH 44130For SaleMLS ID #5222652, Jenna Palmieri-Rosiu, ERA Real Solutions Realty. MLS Now
- $434,9004 bd3 ba2.8k sqft16097 N Laguardia Pkwy, Strongsville, OH 44136For SaleMLS ID #5225815, Anthony R Latina, RE/MAX Crossroads Properties. MLS Now
- $365,0004 bd3 ba2.4k sqft5336 Birch St, North Ridgeville, OH 44039For SaleMLS ID #5221658, Steven Lawson, Russell Real Estate Services. MLS Now
- $350,0003 bd3 ba3.1k sqft10249 Fairtree Dr, Strongsville, OH 44149For SaleMLS ID #5219772, Lisa Humenik, RE/MAX Above & Beyond. MLS Now
- $389,0004 bd3 ba1.9k sqft6832 Hillside Rd, Independence, OH 44131For SaleMLS ID #5222295, MaryJo Scott, Berkshire Hathaway HomeServices Professional Realty. MLS Now
- $379,9004 bd3 ba2.7k sqft4562 Brendan Ln, North Olmsted, OH 44070For SaleMLS ID #5210432, Layla George-Khouri, Howard Hanna. MLS Now
- $349,9003 bd3 ba2.3k sqft13700 Indian Creek Dr, Middleburg Heights, OH 44130For SaleMLS ID #5222699, Ryan A Werner, JMG Ohio. MLS Now
- $355,0004 bd2 ba1.9k sqft61 Claremont Dr, Brunswick, OH 44212For SaleMLS ID #5226136, Mary Jaworski, 2000 Professional Realty. MLS Now
- $369,0003 bd3 ba2.4k sqft8636 Scarlet Oak Ln, Parma, OH 44130For SaleMLS ID #5214721, Julia Halusker, Russell Real Estate Services. MLS Now
- $350,0003 bd2 ba2.1k sqft3659 Mercury Dr, North Royalton, OH 44133For SaleMLS ID #5226850, Julie Salnajs, Civitas Real Estate Group. MLS Now
- $385,0003 bd3 ba2.2k sqft5291 Stonehurst Dr, Brunswick, OH 44212For SaleMLS ID #5220659, Courtney Calvillo, Berkshire Hathaway HomeServices Professional Realty. MLS Now
- $435,0004 bd3 ba2.7k sqft13756 Cartwright Pkwy, Strongsville, OH 44136For SaleMLS ID #5225170, Adam T Bellinski, Russell Real Estate Services. MLS Now
- $--4 bd3 ba2.6k sqft310 Carol Ln, Elyria, OH 44035AuctionXome
