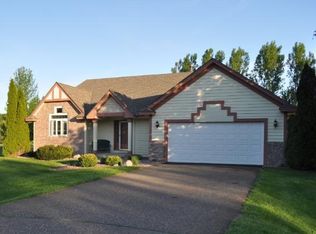
Architecturally designed two-story single-family home featuring a welcoming front porchLP SmartSide® prefinished board & lap siding with wrapped windows and trim boards on the front façadeLight-filled open-concept main floor plan with expansive windows, mudroom, and walk-in pantryOpen dining room with patio door to optional deck or patioGathering room with floor to ceiling windows and optional fireplace & media cabinetStaircase opens to foyer and leads to large upper level loft, 4 bedrooms, 2 bathrooms, and laundryOwner's suite features double vanity, large shower, and walk-in closetFinished staircase to lower level with space for future family room, bedroom, bathroom, and large storage room3 car garage*Home prices refer to starting from price and do not include optional home elevations, options, upgrades, or lot premiums. Prices, square footage, and availability are subject to change without notice. Photos, virtual/video tours, and/or illustrations may not depict actual home plan configuration. Features, materials and finishes shown may contain options that are not included in starting from price.
This property is off market, which means it's not currently listed for sale or rent on Zillow. This may be different from what's available on other websites or public sources.