Welcome to this spacious and beautifully updated 3-bedroom, 2.5-bath corner townhouse, located in the highly sought-after Via Verde community. With stunning views of the pool, this home offers both comfort and style. The interior has been thoughtfully refreshed, featuring fresh paint throughout, brand new plush carpeting, and light, durable laminate flooring that adds a modern touch. Ceiling fans are thoughtfully placed throughout the home, ensuring a cool and comfortable atmosphere year-round. In addition, the home is equipped with central heating and air conditioning, allowing you to stay comfortable in every season. The stylish kitchen is a true highlight, showcasing sleek granite countertops paired with a modern, elegant cream-colored backsplash that complements the space beautifully. Step outside to your own private patio, perfect for relaxing after a long day or hosting intimate gatherings. Whether you're enjoying a quiet evening or entertaining guests, the outdoor space offers endless possibilities. This home also includes a spacious 2-car attached garage, providing ample storage and convenience. Just steps away, enjoy the community's amenities, including a refreshing pool, picnic area, and clubhouse. Conveniently located near schools, shopping, and public transportation, this townhouse combines a prime location with a tranquil, accessible lifestyle. Don’t miss the opportunity to own this stunning home that truly has it all! Some pictures are virtually staged.
Sold for $649,000
Listed by: Coldwell Banker Envision • Michael Pagan • Contact: 562-291-8640
Bought with: Coldwell Banker Envision
$649,000
9765 Alburtis Ave APT 131, Santa Fe Springs, CA 90670
3beds
1,331sqft
Townhouse
Built in 1983
-- sqft lot
$645,400 Zestimate®
$488/sqft
$3,566 Estimated rent
Home value
$645,400
$581,000 - $716,000
$3,566/mo
Zestimate® history
Owner options
List your home for rent
$3,566/mo
Rent Zestimate®
Find your next renter with Zillow Rental Manager. Plus, with online applications, you can quickly screen prospective tenants – for free.
$3,566/mo
Rent Zestimate®
Refinance and save
$4,509/mo
Est. payment
Refinancing to a lower rate could help reduce your monthly payments and save thousands over the life of the loan.
$4,509/mo
Est. payment
Explore your selling options
Work with a Zillow partner agent
Leverage their expertise and Zillow's premium Showcase listings to get your home seen by more buyers.
Get startedList with your own agent
Get your home in front of millions of buyers by listing it on Zillow.
Learn how to do itSell it yourself
Take full control of how buyers see your home on Zillow by listing For Sale by Owner (FSBO).
List your homeWhat's special
Private patioCorner townhouseSleek granite countertopsStylish kitchenModern elegant cream-colored backsplashLight durable laminate flooringCeiling fans
Zillow last checked:
Listing updated:
Listed by:
Michael Pagan DRE #02012719 562-291-8640,
Coldwell Banker Envision
Bought with:
Michael Pagan, DRE #02012719
Coldwell Banker Envision
Source: CRMLS,MLS#: DW25133522 Originating MLS: California Regional MLS
Originating MLS: California Regional MLSFacts & features
Interior
Bedrooms & bathrooms
- Bedrooms: 3
- Bathrooms: 3
- Full bathrooms: 1
- 3/4 bathrooms: 1
- 1/2 bathrooms: 1
- Main level bathrooms: 3
- Main level bedrooms: 3
Rooms
- Room types: Bedroom
Bedroom
- Features: All Bedrooms Up
Bathroom
- Features: Bathtub, Dual Sinks, Tub Shower
Kitchen
- Features: Granite Counters
Heating
- Central
Cooling
- Central Air
Appliances
- Included: Dishwasher, Gas Range, Microwave, Refrigerator
- Laundry: In Garage
Features
- Granite Counters, High Ceilings, All Bedrooms Up
- Flooring: Carpet, Laminate
- Windows: Shutters
- Has fireplace: No
- Fireplace features: None
- Common walls with other units/homes: 2+ Common Walls
Interior area
- Total interior livable area: 1,331 sqft
Property
Parking
- Total spaces: 2
- Parking features: Garage Faces Rear
- Attached garage spaces: 2
Features
- Levels: Two
- Stories: 2
- Entry location: Front
- Patio & porch: Patio
- Pool features: In Ground, Association
- Has spa: Yes
- Spa features: Association
- Has view: Yes
- View description: Pool
Details
- Parcel number: 8005011040
- Special conditions: Standard
Construction
Type & style
- Home type: Townhouse
- Property subtype: Townhouse
- Attached to another structure: Yes
Materials
- Foundation: Slab
- Roof: Clay
Condition
- Turnkey
- New construction: No
- Year built: 1983
Utilities & green energy
- Sewer: Public Sewer
- Water: Public
- Utilities for property: Electricity Connected, Natural Gas Connected, Sewer Connected, Water Connected
Community & HOA
Community
- Features: Street Lights, Sidewalks
HOA
- Has HOA: Yes
- Amenities included: Clubhouse, Picnic Area, Pool, Spa/Hot Tub
- HOA fee: $340 monthly
- HOA name: Villa Verde Recreation and Management Association
- HOA phone: 714-891-1522
Location
- Region: Santa Fe Springs
Financial & listing details
- Price per square foot: $488/sqft
- Tax assessed value: $388,887
- Annual tax amount: $4,997
- Date on market: 6/18/2025
- Cumulative days on market: 9 days
- Listing terms: Cash,Conventional,1031 Exchange
Price history
| Date | Event | Price |
|---|---|---|
| 7/29/2025 | Sold | $649,000$488/sqft |
Source:  CRMLS #DW25133522 Report a problem CRMLS #DW25133522 Report a problem | ||
| 6/30/2025 | Pending sale | $649,000$488/sqft |
Source: CRMLS #DW25133522 Report a problem | ||
| 6/27/2025 | Contingent | $649,000$488/sqft |
Source: CRMLS #DW25133522 Report a problem | ||
| 6/18/2025 | Listed for sale | $649,000+28.8%$488/sqft |
Source: Berkshire Hathaway California Properties #DW25133522 Report a problem | ||
| 2/18/2025 | Sold | $504,000+66.9%$379/sqft |
Source: Public Record Report a problem | ||
| 10/16/2008 | Sold | $302,000+4.9%$227/sqft |
Source: Public Record Report a problem | ||
| 6/3/2008 | Sold | $288,000-10%$216/sqft |
Source: Public Record Report a problem | ||
| 7/19/2004 | Sold | $320,000+113.3%$240/sqft |
Source: Public Record Report a problem | ||
| 10/26/1999 | Sold | $150,000$113/sqft |
Source: Public Record Report a problem | ||
Public tax history
| Year | Property taxes | Tax assessment |
|---|---|---|
| 2025 | $4,997 +4.5% | $388,887 +2% |
| 2024 | $4,782 +2% | $381,263 +2% |
| 2023 | $4,688 +2.2% | $373,788 +2% |
| 2022 | $4,585 +2.6% | $366,460 +2% |
| 2021 | $4,471 +0.8% | $359,276 +1% |
| 2020 | $4,436 | $355,593 +2% |
| 2019 | $4,436 +2.3% | $348,622 +2% |
| 2018 | $4,334 | $341,788 +2% |
| 2017 | $4,334 +1.7% | $335,087 +2% |
| 2016 | $4,263 +2.4% | $328,517 +1.5% |
| 2015 | $4,162 +16% | $323,583 +15.6% |
| 2014 | $3,589 | $280,000 +30.2% |
| 2012 | -- | $215,000 -13% |
| 2011 | -- | $247,000 |
| 2010 | -- | $247,000 -18.2% |
| 2009 | -- | $302,000 -11.1% |
| 2008 | -- | $339,585 +2% |
| 2007 | -- | $332,927 +2% |
| 2006 | -- | $326,400 |
| 2005 | -- | $326,400 +101.3% |
| 2004 | -- | $162,150 +1.9% |
| 2003 | -- | $159,179 +2% |
| 2002 | -- | $156,059 +4% |
| 2000 | -- | $150,000 |
Find assessor info on the county website
Neighborhood: 90670
Nearby homes
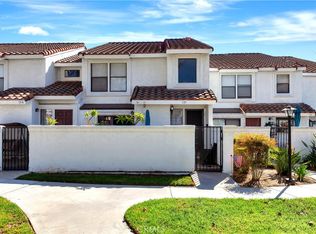
- $643,0003 bd3 ba1.3k sqft9765 Alburtis Ave APT 135, Santa Fe Springs, CA 90670Sold
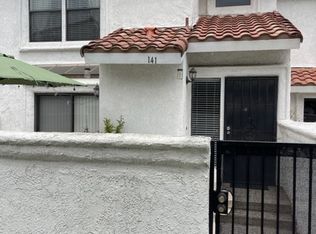
- $615,0003 bd3 ba1.3k sqft9765 Alburtis Ave APT 141, Santa Fe Springs, CA 90670Sold
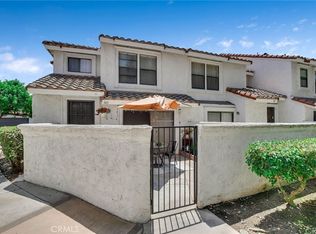
- $639,0003 bd3 ba1.3k sqft9765 Alburtis Ave APT 143, Santa Fe Springs, CA 90670Sold
- $621,9003 bd3 ba1.3k sqft9765 Alburtis Ave APT 126, Santa Fe Springs, CA 90670Off Market
- $581,8003 bd2 ba1.3k sqft9765 Alburtis Ave APT 127, Santa Fe Springs, CA 90670Off Market
- $725,4002 bd3 ba1.2k sqft9765 Alburtis Ave APT 128, Santa Fe Springs, CA 90670Off Market
- $683,3003 bd3 ba1.3k sqft9765 Alburtis Ave APT 129, Santa Fe Springs, CA 90670Off Market
- $632,3003 bd3 ba1.3k sqft9765 Alburtis Ave APT 130, Santa Fe Springs, CA 90670Off Market
Nearby schools
GreatSchools rating
- 7/10Jersey Avenue Elementary SchoolGrades: K-5Distance: 0.4 mi
- 8/10Lake Center MiddleGrades: 6-8Distance: 0.8 mi
- 7/10Santa Fe High SchoolGrades: 9-12Distance: 0.7 mi
Schools provided by the listing agent
- Elementary: Jersey
- Middle: Lake Center
Source: CRMLS. This data may not be complete. We recommend contacting the local school district to confirm school assignments for this home.
Get a cash offer in 3 minutes
Find out how much your home could sell for in as little as 3 minutes with a no-obligation cash offer.
Estimated market value
$645,400
Get a cash offer in 3 minutes
Find out how much your home could sell for in as little as 3 minutes with a no-obligation cash offer.
Estimated market value
$645,400
- California
- Los Angeles County
- Santa Fe Springs
- 90670
- 9765 Alburtis Ave Apartment 131
Nearby cities
Nearby zip codes
Other Santa Fe Springs Topics
- Apartments for Rent in 90670
- Houses for Sale in 90670
- Houses for Rent in 90670
- 90670 Real Estate
- Santa Fe Springs Condos
- Houses for Sale in Santa Fe Springs
- Newest Listings in Santa Fe Springs
- Santa Fe Springs Home Values
- Santa Fe Springs Real Estate Agents
- Santa Fe Springs Refinance
- Santa Fe Springs Mortgage Rates
