Welcome home! This 2-bedroom, 3-bathroom home boasts a perfect blend of comfort and convenience, set in a desirable gated community. Upon entry, you're greeted by an inviting enclosed courtyard with a gate—ideal for outdoor dining or savoring your morning coffee. This private area overlooks a serene greenbelt and is just steps away from the community pool, picnic area, and clubhouse. Inside, the home features a bright and airy living room with sliding door access to the front patio, creating a seamless indoor-outdoor flow. The home features a dining room and kitchen, complete with a charming garden window that frames the greenbelt view. A half bath is located downstairs, along with linen cabinets, a closet, and direct access to your two-car garage equipped with laundry hookups. Upstairs, you'll find two spacious en-suite bedrooms with each room enjoying the privacy of its own bathroom. Each ensuite features high ceilings and ample windows that flood the space with natural light. The bedrooms offer generous storage options with either a walk-in closet or double closets. Additional linen space and storage can be found in the hall area. This well-maintained community features a pool, spa, picnic area, and clubhouse, surrounded by lush greenbelt areas and scenic walkways. Conveniently located near parks, shopping centers, schools, and freeway access, this townhome is ready for you to add your personal touches and make it uniquely yours. Don't miss out on the opportunity to call this beautiful home your own!
Sold for $640,000
Listed by: Century 21 Discovery • Rienne Duran • Contact: 714-626-2000
Bought with: Premier Properties
Tax assessed value
$640,000
9765 Alburtis Ave APT 145, Santa Fe Springs, CA 90670
2beds
1,296sqft
Townhouse
Built in 1983
1,236 Square Feet Lot
$641,100 Zestimate®
$494/sqft
$3,120 Estimated rent
Home value
$641,100
$609,000 - $673,000
$3,120/mo
Zestimate® history
Owner options
List your home for rent
$3,120/mo
Rent Zestimate®
Find your next renter with Zillow Rental Manager. Plus, with online applications, you can quickly screen prospective tenants – for free.
$3,120/mo
Rent Zestimate®
Refinance and save
$4,452/mo
Est. payment
Refinancing to a lower rate could help reduce your monthly payments and save thousands over the life of the loan.
$4,452/mo
Est. payment
Explore your selling options
Work with a Zillow partner agent
Leverage their expertise and Zillow's premium Showcase listings to get your home seen by more buyers.
Get startedList with your own agent
Get your home in front of millions of buyers by listing it on Zillow.
Learn how to do itSell it yourself
Take full control of how buyers see your home on Zillow by listing For Sale by Owner (FSBO).
List your homeWhat's special
Zillow last checked:
Listing updated:
Listed by:
Rienne Duran DRE #02143799 realestate@rienneduran.com,
Century 21 Discovery
Bought with:
Randy Merino, DRE #01821057
Premier Properties
Source: CRMLS,MLS#: PW24111736 Originating MLS: California Regional MLS
Originating MLS: California Regional MLSFacts & features
Interior
Bedrooms & bathrooms
- Bedrooms: 2
- Bathrooms: 3
- Full bathrooms: 2
- 1/2 bathrooms: 1
- Main level bathrooms: 1
Rooms
- Room types: Bedroom, Center Hall, Kitchen, Living Room, Primary Bedroom, Other, Dining Room
Primary bedroom
- Features: Multiple Primary Suites
Bedroom
- Features: All Bedrooms Up
Bathroom
- Features: Dual Sinks, Tub Shower, Walk-In Shower
Kitchen
- Features: Laminate Counters
Other
- Features: Walk-In Closet(s)
Heating
- Central
Cooling
- Central Air
Appliances
- Included: 6 Burner Stove, Dishwasher, Disposal, Gas Range, Microwave, Range Hood, Water Heater
- Laundry: Washer Hookup, Electric Dryer Hookup, Gas Dryer Hookup, In Garage
Features
- Separate/Formal Dining Room, High Ceilings, Laminate Counters, Unfurnished, All Bedrooms Up, Galley Kitchen, Multiple Primary Suites, Walk-In Closet(s)
- Flooring: Carpet, Laminate
- Windows: Bay Window(s), Skylight(s)
- Has fireplace: No
- Fireplace features: None
- Common walls with other units/homes: 2+ Common Walls,No One Above
Interior area
- Total interior livable area: 1,296 sqft
Property
Parking
- Total spaces: 2
- Parking features: Controlled Entrance, Concrete, Covered, Direct Access, Door-Single, Garage, Garage Door Opener, Gated, No Driveway, On Site, Paved, Permit Required, Private, Garage Faces Rear, Side By Side
- Attached garage spaces: 2
Accessibility
- Accessibility features: None
Features
- Levels: Two
- Stories: 2
- Entry location: 1
- Patio & porch: Concrete, Front Porch, Patio
- Pool features: Community, Fenced, In Ground, Association
- Has spa: Yes
- Spa features: Association, Community, Heated, In Ground
- Fencing: Good Condition,Stucco Wall
- Has view: Yes
- View description: Park/Greenbelt
Lot
- Size: 1,236 Square Feet
- Features: 0-1 Unit/Acre, Greenbelt, Level, Near Park, Near Public Transit, Paved, Rectangular Lot, Street Level
Details
- Parcel number: 8005011054
- Zoning: SSR3PD*
- Special conditions: Trust
Construction
Type & style
- Home type: Townhouse
- Architectural style: Traditional
- Property subtype: Townhouse
- Attached to another structure: Yes
Materials
- Drywall, Stucco
- Foundation: Slab
- Roof: Clay
Condition
- Repairs Cosmetic
- New construction: No
- Year built: 1983
Utilities & green energy
- Electric: Electricity - On Property
- Sewer: Public Sewer
- Water: Public
- Utilities for property: Electricity Connected, Natural Gas Connected, Sewer Connected, Water Connected
Community & HOA
Community
- Features: Biking, Curbs, Gutter(s), Storm Drain(s), Street Lights, Suburban, Sidewalks, Gated, Park, Pool
- Security: Carbon Monoxide Detector(s), Security Gate, Gated Community, Smoke Detector(s)
HOA
- Has HOA: Yes
- Amenities included: Clubhouse, Controlled Access, Maintenance Grounds, Management, Picnic Area, Pool, Spa/Hot Tub, Trash
- HOA fee: $320 monthly
- HOA name: Villa Verde
- HOA phone: 714-891-1522
Location
- Region: Santa Fe Springs
Financial & listing details
- Price per square foot: $494/sqft
- Tax assessed value: $640,000
- Annual tax amount: $7,961
- Date on market: 6/12/2024
- Cumulative days on market: 1 day
- Listing terms: Cash to New Loan,Conventional
- Exclusions: staging furniture
- Road surface type: Paved
Price history
| Date | Event | Price |
|---|---|---|
| 7/16/2024 | Sold | $640,000$494/sqft |
Source:  CRMLS #PW24111736 Report a problem CRMLS #PW24111736 Report a problem | ||
| 7/12/2024 | Pending sale | $640,000$494/sqft |
Source: CRMLS #PW24111736 Report a problem | ||
| 6/19/2024 | Contingent | $640,000$494/sqft |
Source: CRMLS #PW24111736 Report a problem | ||
| 6/12/2024 | Listed for sale | $640,000$494/sqft |
Source: CRMLS #PW24111736 Report a problem | ||
| 3/4/2022 | Listing removed | -- |
Source: Zillow Rental Manager Report a problem | ||
| 2/20/2022 | Listed for rent | $2,600$2/sqft |
Source: Zillow Rental Manager Report a problem | ||
Public tax history
| Year | Property taxes | Tax assessment |
|---|---|---|
| 2025 | $7,961 +188.7% | $640,000 +209.5% |
| 2024 | $2,758 +1.9% | $206,757 +2% |
| 2023 | $2,706 +1.4% | $202,704 +2% |
| 2022 | $2,668 +2.6% | $198,730 +2% |
| 2021 | $2,601 +0.8% | $194,835 +1% |
| 2020 | $2,580 | $192,838 +2% |
| 2019 | $2,580 +2.7% | $189,057 +2% |
| 2018 | $2,512 | $185,351 +2% |
| 2017 | $2,512 +1.7% | $181,718 +2% |
| 2016 | $2,470 +2.7% | $178,156 +1.5% |
| 2015 | $2,405 +3.2% | $175,481 +2% |
| 2014 | $2,331 | $172,045 +2.5% |
| 2012 | -- | $167,912 +2% |
| 2011 | -- | $164,621 +0.8% |
| 2010 | -- | $163,392 -0.2% |
| 2009 | -- | $163,781 +2% |
| 2008 | -- | $160,570 +2% |
| 2007 | -- | $157,422 +2% |
| 2006 | -- | $154,336 |
| 2005 | -- | $154,336 +4% |
| 2004 | -- | $148,345 +1.9% |
| 2003 | -- | $145,627 +2% |
| 2002 | -- | $142,773 +4% |
| 2000 | -- | $137,231 |
Find assessor info on the county website
Neighborhood: 90670
Nearby homes
- $621,9003 bd3 ba1.3k sqft9765 Alburtis Ave APT 126, Santa Fe Springs, CA 90670Off Market

- $581,8003 bd2 ba1.3k sqft9765 Alburtis Ave APT 127, Santa Fe Springs, CA 90670Off Market

- $725,4002 bd3 ba1.2k sqft9765 Alburtis Ave APT 128, Santa Fe Springs, CA 90670Off Market
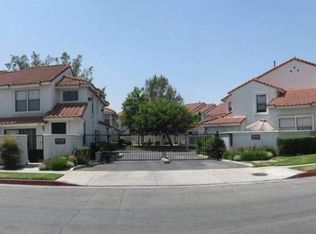
- $683,3003 bd3 ba1.3k sqft9765 Alburtis Ave APT 129, Santa Fe Springs, CA 90670Off Market
- $632,3003 bd3 ba1.3k sqft9765 Alburtis Ave APT 130, Santa Fe Springs, CA 90670Off Market
- $692,2003 bd3 ba1.3k sqft9765 Alburtis Ave APT 132, Santa Fe Springs, CA 90670Off Market
- $708,0003 bd3 ba1.3k sqft9765 Alburtis Ave APT 133, Santa Fe Springs, CA 90670Off Market
- $644,6003 bd3 ba1.3k sqft9765 Alburtis Ave APT 134, Santa Fe Springs, CA 90670Off Market
- $698,0003 bd3 ba1.3k sqft9765 Alburtis Ave APT 136, Santa Fe Springs, CA 90670Off Market
Nearby schools
GreatSchools rating
- 7/10Jersey Avenue Elementary SchoolGrades: K-5Distance: 0.3 mi
- 8/10Lake Center MiddleGrades: 6-8Distance: 0.8 mi
- 7/10Santa Fe High SchoolGrades: 9-12Distance: 0.7 mi
Schools provided by the listing agent
- Elementary: Jersey
- Middle: Lake Center
- High: Santa Fe
Source: CRMLS. This data may not be complete. We recommend contacting the local school district to confirm school assignments for this home.
Get a cash offer in 3 minutes
Find out how much your home could sell for in as little as 3 minutes with a no-obligation cash offer.
Estimated market value
$641,100
Get a cash offer in 3 minutes
Find out how much your home could sell for in as little as 3 minutes with a no-obligation cash offer.
Estimated market value
$641,100
- California
- Los Angeles County
- Santa Fe Springs
- 90670
- 9765 Alburtis Ave Apartment 145
Nearby cities
Nearby zip codes
Other Santa Fe Springs Topics
- Apartments for Rent in 90670
- Houses for Sale in 90670
- Houses for Rent in 90670
- 90670 Real Estate
- Santa Fe Springs Condos
- Houses for Sale in Santa Fe Springs
- Newest Listings in Santa Fe Springs
- Santa Fe Springs Home Values
- Santa Fe Springs Real Estate Agents
- Santa Fe Springs Refinance
- Santa Fe Springs Mortgage Rates
