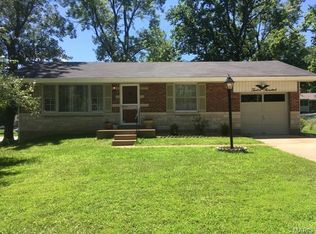
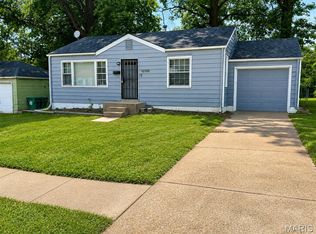
Welcome to this charming 3-bedroom, 1-bath home offering a comfortable and functional layout designed for everyday living. The bright and inviting living area creates a warm atmosphere for relaxing or entertaining, while the spacious kitchen provides ample cabinet and counter space for meal preparation. Three well-sized bedrooms offer flexibility for a home office, hobby space, or additional living needs. Step outside to enjoy the backyard with plenty of room for outdoor gatherings, gardening, or simply unwinding. Conveniently located near parks, shopping, dining, schools, and major highways, this home offers comfort, convenience, and accessibility in an established St. Louis neighborhood.
Active
Listed by: Trelora Realty, Inc • Terry Lynn Jackson • 314-948-5456
Price cut: $10K (8/24)
$89,900
9765 Colony Dr, Saint Louis, MO 63137
3beds
975sqft
Single Family Residence
Built in 1954
9,726 Square Feet Lot
$-- Zestimate®
$92/sqft
$-- HOA
What's special
Three well-sized bedroomsSpacious kitchenComfortable and functional layout
- 52 days
- 220
- 24
Zillow last checked:
Listing updated:
Listed by:
Terry Lynn Jackson 314-948-5456,
Trelora Realty, Inc
Source: MARIS,MLS#: 26044508 Originating MLS: Regional MLS
Originating MLS: Regional MLSFacts & features
Interior
Bedrooms & bathrooms
- Bedrooms: 3
- Bathrooms: 1
- Full bathrooms: 1
- Main level bathrooms: 1
- Main level bedrooms: 3
Heating
- Other
Cooling
- Central Air, Electric
Appliances
- Included: Oven, Range, Refrigerator
Features
- Flooring: Carpet, Hardwood, Vinyl
- Basement: Full,Unfinished
- Has fireplace: No
Interior area
- Total structure area: 975
- Total interior livable area: 975 sqft
- Finished area above ground: 975
Property
Parking
- Total spaces: 1
- Parking features: Garage
- Garage spaces: 1
Features
- Levels: One
- Patio & porch: Porch
Lot
- Size: 9,726 Square Feet
- Features: Level
Details
- Additional structures: None
- Parcel number: 11F320171
- Special conditions: Standard
Construction
Type & style
- Home type: SingleFamily
- Architectural style: Ranch
- Property subtype: Single Family Residence
Materials
- Brick
Condition
- Year built: 1954
Utilities & green energy
- Electric: Other
- Sewer: Public Sewer
- Water: Public
Community & HOA
Community
- Subdivision: Bissell Hills 8
HOA
- Has HOA: No
- Services included: None
Location
- Region: Saint Louis
Financial & listing details
- Price per square foot: $92/sqft
- Tax assessed value: $111,100
- Annual tax amount: $2,232
- Date on market: 7/15/2026
- Cumulative days on market: 52 days
- Listing terms: Cash,Conventional,FHA,VA Loan
- Road surface type: Paved
Estimated market value
Not available
Estimated sales range
Not available
Not available
Price history
| Date | Event | Price |
|---|---|---|
| 8/24/2026 | Price change | $89,900-10%$92/sqft |
Source:  MARIS #26044508 Report a problem MARIS #26044508 Report a problem | ||
| 7/15/2026 | Listed for sale | $99,900+17.5%$102/sqft |
Source: MARIS #26044508 Report a problem | ||
| 6/1/2023 | Listing removed | -- |
Source: Zillow Rentals Report a problem | ||
| 5/30/2023 | Listed for rent | $1,050$1/sqft |
Source: Zillow Rentals Report a problem | ||
| 6/30/2022 | Sold | -- |
Source: MARIS #22037473 Report a problem | ||
| 6/15/2022 | Pending sale | $85,000$87/sqft |
Source: MARIS #22037473 Report a problem | ||
| 6/10/2022 | Listed for sale | $85,000-15%$87/sqft |
Source: MARIS #22037473 Report a problem | ||
| 6/10/2022 | Listing removed | -- |
Source: MARIS #22029248 Report a problem | ||
| 5/18/2022 | Pending sale | $100,000$103/sqft |
Source: MARIS #22029248 Report a problem | ||
| 5/13/2022 | Listed for sale | $100,000+64.2%$103/sqft |
Source: MARIS #22029248 Report a problem | ||
| 2/10/2009 | Sold | -- |
Source: Public Record Report a problem | ||
| 12/6/2008 | Price change | $60,900-12.5%$62/sqft |
Source: foreclosure.com Report a problem | ||
| 11/5/2008 | Listed for sale | $69,600$71/sqft |
Source: foreclosure.com Report a problem | ||
| 5/20/2008 | Sold | -- |
Source: Public Record Report a problem | ||
| 3/5/2004 | Sold | -- |
Source: Public Record Report a problem | ||
| 10/22/1999 | Sold | -- |
Source: Public Record Report a problem | ||
Public tax history
| Year | Property taxes | Tax assessment |
|---|---|---|
| 2025 | $2,232 +5.3% | $21,110 +14.5% |
| 2024 | $2,120 +1.2% | $18,430 |
| 2023 | $2,094 +34.8% | $18,430 +69.2% |
| 2022 | $1,553 +0.9% | $10,890 |
| 2021 | $1,539 +39.1% | $10,890 +28.4% |
| 2020 | $1,107 -10.1% | $8,480 |
| 2019 | $1,231 | $8,480 -7% |
| 2018 | $1,231 | $9,120 |
| 2017 | $1,231 +3.4% | $9,120 +1.7% |
| 2016 | $1,190 +0.3% | $8,970 |
| 2015 | $1,187 | $8,970 -9.2% |
| 2014 | $1,187 +0.3% | $9,880 |
| 2013 | $1,183 | $9,880 +24.1% |
| 2012 | -- | $7,960 -39% |
| 2011 | -- | $13,050 -10% |
| 2010 | $1,460 +7.7% | $14,500 |
| 2009 | $1,356 -4.4% | $14,500 -6.9% |
| 2008 | $1,418 -2.3% | $15,580 |
| 2007 | $1,451 | $15,580 +3.5% |
| 2006 | $1,451 +2.3% | $15,050 |
| 2005 | $1,419 +16.3% | $15,050 +23.6% |
| 2003 | $1,221 +4% | $12,180 +2.1% |
| 2002 | $1,173 +37.6% | $11,930 |
| 2001 | $853 | $11,930 |
Find assessor info on the county website
Monthly payment
Est. payment
Payment breakdown
Explore the cost of this home by adjusting the details. Changes won't be saved.Climate risks
Neighborhood: 63137
Nearby schools
Schools provided by the listing agent
- Elementary: Gibson Elem.
- Middle: R. G. Central Middle
- High: Riverview Gardens Sr. High
Source: MARIS. This data may not be complete. We recommend contacting the local school district to confirm school assignments for this home.
Similar homes
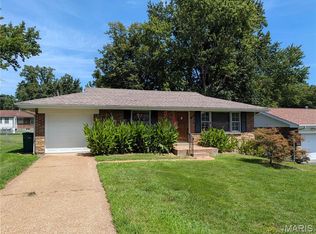
- $85,0003 bd1 ba1k sqft1067 Melvin Ave, Saint Louis, MO 63137For Sale

 MLS ID #26057362, Evelyn Sharp-Heitert, The Hermann London Group LLC. MARIS
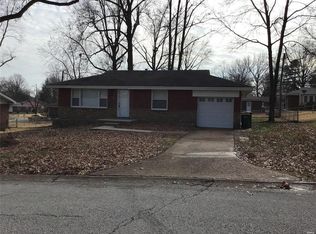
 - $--3 bd2 ba912 sqft9943 Gloucester Dr, Saint Louis, MO 63137Auction
 Auction.com 1
 - $89,9003 bd2 ba1k sqft1216 Nectar Dr, Saint Louis, MO 63137For Sale
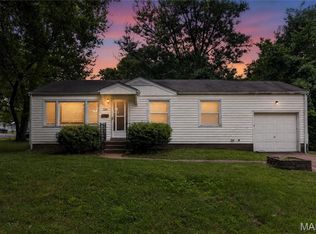 MLS ID #26035696, Terry Lynn Jackson, Trelora Realty, Inc. MARIS
 - $99,0003 bd1 ba792 sqft(Undisclosed Address), Saint Louis, MO 63137For Sale
 MLS ID #26047076, Kelley S Hoffman, Provident Property Management LLC. MARIS
 - $90,0003 bd1 ba864 sqft147 Chambers Rd, Saint Louis, MO 63137For SaleMLS ID #26043469, Michael Berra, Berra Commercial Real Estate LLC. MARIS
- $90,0002 bd1 ba812 sqft454 Northridge Dr, Saint Louis, MO 63137For SaleMLS ID #26043421, Michael Berra, Berra Commercial Real Estate LLC. MARIS
- $105,0003 bd1 ba850 sqft9616 Durham Dr, Saint Louis, MO 63137For SaleMLS ID #26030189, Miranda Hedrick, Gateway Real Estate. MARIS
- $90,0003 bd1 ba1.2k sqft1082 Fontaine Pl, Saint Louis, MO 63137For SaleMLS ID #26023640, Mark Fowler, Gateway Realty Solutions. MARIS
- $89,9003 bd1 ba1.1k sqft10443 Durness Dr, Saint Louis, MO 63137For SaleMLS ID #26042823, Terry Lynn Jackson, Trelora Realty, Inc. MARIS
- $104,9003 bd2 ba1.4k sqft9503 Yorktown Dr, Saint Louis, MO 63137For SaleMLS ID #26028287, Terry Lynn Jackson, Trelora Realty, Inc. MARIS
- $79,9003 bd1 ba1k sqft10151 Dwight Dr, Saint Louis, MO 63137For SaleMLS ID #26040609, Terry Lynn Jackson, Trelora Realty, Inc. MARIS
- $95,0003 bd1 ba832 sqft466 Bluff Dr, Saint Louis, MO 63137For SaleMLS ID #26043601, Alex A Adank, Intersection Real Estate. MARIS
- $84,9003 bd1 ba842 sqft428 Crawford Rd, Saint Louis, MO 63137For SaleMLS ID #26044369, Tamika G Evans, Elevate Realty, LLC. MARIS
- $89,9003 bd1 ba1.3k sqft233 Habecking Dr, Saint Louis, MO 63137For SaleMLS ID #26008234, Kati A Underwood, Equity Missouri LLC. MARIS
- $87,5003 bd1 ba854 sqft416 Caithness Rd, Saint Louis, MO 63137For SaleMLS ID #26043553, Shelby Hall, Elevate Realty, LLC. MARIS
- $84,9003 bd1 ba932 sqft10356 Durness Dr, Saint Louis, MO 63137For SaleMLS ID #26044370, Tamika G Evans, Elevate Realty, LLC. MARIS
- $84,9003 bd1 ba1.2k sqft9243 Filibert Dr, Saint Louis, MO 63137For SaleMLS ID #26024781, Sequeeta Robinson, Trelora Realty, Inc. MARIS
- $89,0003 bd1 ba1.1k sqft9919 Lanier Dr, Saint Louis, MO 63136For SaleMLS ID #26031338, Jennifer Risley, Keller Williams Realty St. Louis. MARIS
- $84,9002 bd1 ba1k sqft9466 Adler Ave, Saint Louis, MO 63137For SaleMLS ID #26023529, Sequeeta Robinson, Trelora Realty, Inc. MARIS
