Enjoy the perfect blend of privacy and comfort in this beautifully, professional landscaped home featuring 4 bedrooms, 2.5 bathrooms, and nearly 3,000 sf of finished living space. Beautiful views of Badger Park with no front-facing neighbors. This Beautiful House Offers: Professionally Landscaped Backyard Oasis with Gazebo, Mini Orchard, and Lush Garden. Completely Updated Kitchen and Main Floor. Beautiful 3 Way Stone Fireplace. Convenient Upstairs Laundry Room. Entire House Water Filtration and Softener System. Large Master Bathroom Garden Tub. Large Upstairs Bedrooms. Finished Basement with Wine Cooler and Wet Bar.
With its array of features and amenities, this home is sure to attract attention and won't stay on the market for long. Don't miss the opportunity to make it yours today!
Sold for $525,000
Tax assessed value
$525,000
9765 Hannibal Court, Commerce City, CO 80022
4beds
2,937sqft
Single Family Residence
Built in 2003
5,769 Square Feet Lot
$506,500 Zestimate®
$179/sqft
$3,267 Estimated rent
Home value
$506,500
$471,000 - $542,000
$3,267/mo
Zestimate® history
Owner options
List your home for rent
$3,267/mo
Rent Zestimate®
Find your next renter with Zillow Rental Manager. Plus, with online applications, you can quickly screen prospective tenants – for free.
$3,267/mo
Rent Zestimate®
Refinance and save
$3,192/mo
Est. payment
Refinancing to a lower rate could help reduce your monthly payments and save thousands over the life of the loan.
$3,192/mo
Est. payment
Explore your selling options
Work with a Zillow partner agent
Leverage their expertise and Zillow's premium Showcase listings to get your home seen by more buyers.
Get startedList with your own agent
Get your home in front of millions of buyers by listing it on Zillow.
Learn how to do itSell it yourself
Take full control of how buyers see your home on Zillow by listing For Sale by Owner (FSBO).
List your homeWhat's special
Three-way fireplaceMeticulously maintained gardenAdditional family roomBackyard sanctuaryCovered front porchVersatile loft spaceLuxurious bathroom
Zillow last checked:
Listing updated:
Listed by:
Jill F. Schilling 702-278-4613 Jillremax@gmail.com,
American Home Agents
Bought with:
Greta Tesalona, 100047744
The Agency - Boulder
Source: REcolorado as distributed by MLS GRID,MLS#: 4936551
Facts & features
Interior
Bedrooms & bathrooms
- Bedrooms: 4
- Bathrooms: 3
- Full bathrooms: 2
- 1/2 bathrooms: 1
- Main level bathrooms: 1
Primary bedroom
- Description: Light And Bright Primary Bedroom
- Level: Upper
- Area: 224 Square Feet
- Dimensions: 16 x 14
Bedroom
- Description: 2nd Upstairs Bedroom W/ Walk In Closet
- Level: Upper
- Area: 143 Square Feet
- Dimensions: 11 x 13
Bedroom
- Description: 3rd Upstairs Bedroom W/ Walk In Closet
- Level: Upper
- Area: 143 Square Feet
- Dimensions: 11 x 13
Bedroom
- Description: 4th Upstairs Bedroom W/ Walk In Closet
- Level: Upper
- Area: 110 Square Feet
- Dimensions: 10 x 11
Primary bathroom
- Description: Big Primary Bath With Beautiful Walk Closet
- Level: Upper
- Area: 121 Square Feet
- Dimensions: 11 x 11
Bathroom
- Description: Upstairs Full Guest Bathroom
- Level: Upper
- Area: 56 Square Feet
- Dimensions: 8 x 7
Bathroom
- Description: Updated Powder Bathroom
- Level: Main
- Area: 21 Square Feet
- Dimensions: 7 x 3
Dining room
- Description: Breakfast Nook Or Dining Off Kitchen, 3 Way Fireplace
- Level: Main
- Area: 169 Square Feet
- Dimensions: 13 x 13
Family room
- Description: Family Room, Man Cave Or Playroom
- Level: Basement
- Area: 240 Square Feet
- Dimensions: 15 x 16
Kitchen
- Description: Gourmet Kitchen
- Level: Main
- Area: 171 Square Feet
- Dimensions: 9 x 19
Kitchen
- Description: Lower Level Wet Bar Or Kitchen
- Level: Basement
- Area: 140 Square Feet
- Dimensions: 10 x 14
Laundry
- Description: Upstairs Laundry!!
- Level: Upper
- Area: 30 Square Feet
- Dimensions: 6 x 5
Living room
- Description: Living Room With 3 Way Fireplace
- Level: Main
- Area: 368 Square Feet
- Dimensions: 16 x 23
Office
- Description: Nice Loft At Top Of Stairs Perfect For An Office
- Level: Upper
- Area: 110 Square Feet
- Dimensions: 10 x 11
Utility room
- Description: Organized Utility Room
- Level: Basement
- Area: 36 Square Feet
- Dimensions: 9 x 4
Heating
- Forced Air, Natural Gas
Cooling
- Central Air
Appliances
- Included: Bar Fridge, Dishwasher, Disposal, Dryer, Oven, Washer
Features
- Built-in Features, Butcher Counters, Ceiling Fan(s), Eat-in Kitchen, Five Piece Bath, High Speed Internet, Open Floorplan, Pantry, Primary Suite, Radon Mitigation System, Smoke Free, Walk-In Closet(s), Wet Bar
- Flooring: Carpet, Tile, Vinyl
- Windows: Double Pane Windows
- Basement: Finished,Full
- Number of fireplaces: 1
- Fireplace features: Gas, Living Room
Interior area
- Total structure area: 2,937
- Total interior livable area: 2,937 sqft
- Finished area above ground: 1,992
- Finished area below ground: 900
Property
Parking
- Total spaces: 2
- Parking features: Concrete
- Attached garage spaces: 2
Features
- Levels: Two
- Stories: 2
- Patio & porch: Covered, Front Porch, Patio
- Exterior features: Garden, Gas Grill, Gas Valve, Lighting, Private Yard, Rain Gutters
- Fencing: Full
- Has view: Yes
- View description: City
Lot
- Size: 5,769 Square Feet
- Features: Landscaped, Level, Many Trees, Master Planned, Near Public Transit, Open Space, Sprinklers In Front, Sprinklers In Rear
Details
- Parcel number: R0136361
- Special conditions: Standard
Construction
Type & style
- Home type: SingleFamily
- Architectural style: Traditional
- Property subtype: Single Family Residence
Materials
- Frame, Stone, Wood Siding
- Roof: Concrete
Condition
- Updated/Remodeled
- Year built: 2003
Details
- Builder name: Village Homes
Utilities & green energy
- Electric: 110V
- Sewer: Public Sewer
- Water: Public
- Utilities for property: Cable Available, Electricity Connected, Phone Available
Community & HOA
Community
- Security: Video Doorbell
- Subdivision: Fronterra Village
HOA
- Has HOA: Yes
- Amenities included: Park, Playground, Trail(s)
- Services included: Recycling, Trash
- HOA fee: $38 monthly
- HOA name: Fronterra Village HOA
- HOA phone: 303-221-1117
Location
- Region: Commerce City
Financial & listing details
- Price per square foot: $179/sqft
- Tax assessed value: $525,000
- Annual tax amount: $4,757
- Date on market: 12/7/2024
- Listing terms: 1031 Exchange,Cash,Conventional,FHA,Jumbo,VA Loan
- Exclusions: Sellers Personal Property
- Ownership: Individual
- Electric utility on property: Yes
- Road surface type: Paved
Price history
| Date | Event | Price |
|---|---|---|
| 4/30/2025 | Sold | $525,000$179/sqft |
Source:  REcolorado as distributed by MLS GRID #4936551 Report a problem REcolorado as distributed by MLS GRID #4936551 Report a problem | ||
| 3/17/2025 | Pending sale | $525,000$179/sqft |
Source: REcolorado as distributed by MLS GRID #4936551 Report a problem | ||
| 12/7/2024 | Listed for sale | $525,000+46.9%$179/sqft |
Source: REcolorado as distributed by MLS GRID #4936551 Report a problem | ||
| 2/26/2018 | Sold | $357,500-2.1%$122/sqft |
Source: Public Record Report a problem | ||
| 1/22/2018 | Pending sale | $365,000$124/sqft |
Source: Denver West #7575509 Report a problem | ||
| 12/29/2017 | Price change | $365,000-2.7%$124/sqft |
Source: Denver West #7575509 Report a problem | ||
| 12/13/2017 | Listed for sale | $375,000+11.9%$128/sqft |
Source: Keller Williams Advantage Realty LLC #7575509 Report a problem | ||
| 7/1/2016 | Sold | $335,000+0%$114/sqft |
Source: Public Record Report a problem | ||
| 5/13/2016 | Pending sale | $334,900$114/sqft |
Source: Innovative Real Estate #6879019 Report a problem | ||
| 5/9/2016 | Listed for sale | $334,900+52.5%$114/sqft |
Source: Innovative Real Estate #6879019 Report a problem | ||
| 1/14/2004 | Sold | $219,654$75/sqft |
Source: Public Record Report a problem | ||
Public tax history
| Year | Property taxes | Tax assessment |
|---|---|---|
| 2025 | $4,779 +0.5% | $32,820 -12.4% |
| 2024 | $4,757 +11.1% | $37,480 |
| 2023 | $4,283 -2% | $37,480 +35.1% |
| 2022 | $4,371 | $27,740 -2.8% |
| 2021 | -- | $28,540 +14.8% |
| 2020 | $3,976 | $24,870 -0.2% |
| 2019 | $3,976 +0.1% | $24,910 +5.5% |
| 2018 | $3,973 | $23,620 |
| 2017 | $3,973 | $23,620 +26.1% |
| 2016 | -- | $18,730 |
| 2015 | $3,311 | $18,730 +24.2% |
| 2014 | -- | $15,080 |
| 2013 | -- | $15,080 -2% |
| 2012 | -- | $15,380 |
| 2011 | -- | $15,380 -4.8% |
| 2010 | -- | $16,150 |
| 2009 | -- | $16,150 -14.9% |
| 2008 | -- | $18,970 |
| 2007 | -- | $18,970 -1.4% |
| 2006 | -- | $19,240 |
| 2005 | -- | $19,240 +14.9% |
| 2004 | -- | $16,740 +234.8% |
| 2003 | $206 +13455.9% | $5,000 +275.9% |
| 2002 | $2 | $1,330 |
Find assessor info on the county website
Neighborhood: 80022
Nearby homes
- $473,6004 bd2 ba1.9k sqft9775 Hannibal Ct, Commerce City, CO 80022Off Market

- $568,9005 bd3 ba3.2k sqft9755 Hannibal Ct, Commerce City, CO 80022Off Market

- $545,2004 bd2 ba3.2k sqft9785 Hannibal Ct, Commerce City, CO 80022Off Market
- $617,3004 bd4 ba4.1k sqft9764 Chambers Ct, Commerce City, CO 80022Off Market
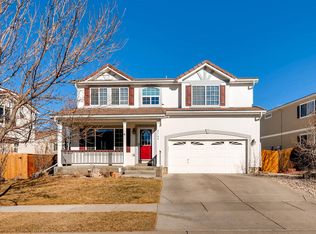
- $497,1004 bd3 ba2.6k sqft9745 Hannibal Ct, Commerce City, CO 80022Off Market
- $592,7005 bd4 ba4.1k sqft9754 Chambers Ct, Commerce City, CO 80022Off Market
- $495,9004 bd3 ba2.3k sqft9774 Chambers Ct, Commerce City, CO 80022Off Market
- $483,2004 bd2 ba1.9k sqft9744 Chambers Ct, Commerce City, CO 80022Off Market
Nearby schools
GreatSchools rating
- 5/10Second Creek Elementary SchoolGrades: PK-5Distance: 0.4 mi
- 1/10Otho E Stuart Middle SchoolGrades: 6-8Distance: 0.6 mi
- 5/10Prairie View High SchoolGrades: 9-12Distance: 3.4 mi
Schools provided by the listing agent
- Elementary: Second Creek
- Middle: Otho Stuart
- High: Prairie View
- District: School District 27-J
Source: REcolorado as distributed by MLS GRID. This data may not be complete. We recommend contacting the local school district to confirm school assignments for this home.
Get a cash offer in 3 minutes
Find out how much your home could sell for in as little as 3 minutes with a no-obligation cash offer.
Estimated market value
$506,500
Get a cash offer in 3 minutes
Find out how much your home could sell for in as little as 3 minutes with a no-obligation cash offer.
Estimated market value
$506,500
- Colorado
- Adams County
- Commerce City
- 80022
- 9765 Hannibal Court
Nearby cities
Nearby zip codes
Other Commerce City Topics
