Skip main navigation
Off market
  • Zestimate®
    $524,900

    9765 Hunters Brook Ln, Denham Springs, LA 70706

    4beds
    3,433sqft
    Single Family Residence
    Built in 2007
    -- sqft lot
    $524,900 Zestimate®
    $153/sqft
    $3,326 Estimated rent

    Home value

    $524,900

    $478,000 - $577,000

    $3,326/mo

    Zestimate® history
    Loading
    Loading...

    Owner options

    List your home for rent

    $3,326/mo

    Rent Zestimate®

    Find your next renter with Zillow Rental Manager. Plus, with online applications, you can quickly screen prospective tenants – for free.

    Learn more

    $3,326/mo

    Rent Zestimate®

    Refinance and save

    $3,195/mo

    Est. payment

    Refinancing to a lower rate could help reduce your monthly payments and save thousands over the life of the loan.

    See today's rates

    $3,195/mo

    Est. payment

    Explore your selling options

    Work with a Zillow partner agent

    Leverage their expertise and Zillow's premium Showcase listings to get your home seen by more buyers.

    Get started

    List with your own agent

    Get your home in front of millions of buyers by listing it on Zillow.

    Learn how to do it

    Sell it yourself

    Take full control of how buyers see your home on Zillow by listing For Sale by Owner (FSBO).

    List your home

    What's special

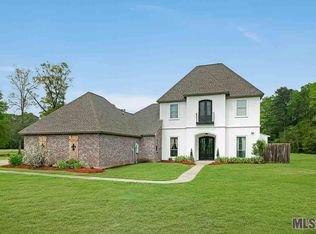
    BEAUTIFUL CUSTOM BUILT 4 MONTH OLD HOME ON 4.5 ACRES! This incredible home has it all. Kitchen has granite countertops, stainless appliances, recessed lighting, beautiful cabinets and hardware, brick paver floors and large breakfast bar. Den has beautiful fireplace, built-in bookcase, recessed lighting, wood floors and lots of windows. Formal dining room is very large. Laundry room is huge with lots of cabinets, storage area, sink and area for hanging clothes. Office has desk and built-in shelving. Master bedroom is spaciuos. Master bath has 2 sinks, whirlpool tub, seperate shower, and a 16x6 closet with built-in shelving. Bonus room has stained concrete floors. Extensive crown molding, high ceilings, wood, ceramic, brick paver and stained concrete floors are just a few of the amenities this home has to offer. 5 ton A/C unit downstairs and 3 ton A/C unit upstairs. Walk-in access to attic. Nice covered back porch.

    This property is not currently displayed as for sale or rent on Zillow. This may be different from what's on other websites or public sources.

    Zillow last checked:

    Listing updated:

    Listed by:

    Teresa LaFountain,

    Stepping Stone Realty, LLC

    Bought with:

    Charmaine Efferson, 0000077722

    Keller Williams Realty Greater Baton Rouge

    Source: ROAM MLS,MLS#: 2007176121MLS Logo

    Facts & features

    Interior

    Bedrooms & bathrooms
    • Bedrooms: 4
    • Bathrooms: 3
    • Full bathrooms: 3
    Primary bedroom
    • Level: First
    • Area: 248 Square Feet
    • Dimensions: 16.0x15.5
    Bedroom
    • Level: First
    • Area: 156 Square Feet
    • Dimensions: 13.0x12.0
    Bedroom
    • Level: Second
    • Area: 208 Square Feet
    • Dimensions: 16.0x13.0
    Bedroom
    • Level: Second
    • Area: 261 Square Feet
    • Dimensions: 14.5x18.0
    Bonus room
    • Level: First
    • Area: 294 Square Feet
    • Dimensions: 21.0x14.0
    Breakfast
    • Level: First
    • Area: 90 Square Feet
    • Dimensions: 9.0x10.0
    Den
    • Level: First
    • Area: 420 Square Feet
    • Dimensions: 20.0x21.0
    Dining room
    • Level: First
    • Area: 168 Square Feet
    • Dimensions: 12.0x14.0
    Foyer
    • Level: First
    • Area: 77 Square Feet
    • Dimensions: 11.0x7.0
    Kitchen
    • Level: First
    • Area: 168 Square Feet
    • Dimensions: 12.0x14.0
    Laundry
    • Level: First
    • Area: 108 Square Feet
    • Dimensions: 18.0x6.0
    Office
    • Level: First
    • Area: 42 Square Feet
    • Dimensions: 6.0x7.0
    Sitting room
    • Level: Second
    • Area: 115 Square Feet
    • Dimensions: 11.5x10.0
    Heating
    • Central, Multiple Units
    Cooling
    • Central Air, Ceiling Fan(s), Multi Units
    Appliances
    • Included: Disposal, Dishwasher, Ice Maker, Microwave, Range, Electric Stove Connection
    • Laundry: Electric Dryer Hookup, Washer Hookup
    Features
    • Walk-In Closet(s), High Ceilings, Varied Ceiling Heights, Built-in Features, Bookcases, En Suite
    • Flooring: Carpet, Ceramic Tile, Wood, Pavers, Concrete
    • Windows: Window Treatments
    • Fireplace features: Gas Log
    Interior area
    • Total structure area: 4,004
    • Total interior livable area: 3,433 sqft

    Property

    Parking
    • Total spaces: 2
    • Parking features: Garage
    • Has garage: Yes
    Features
    • Levels: Two
    • Stories: 2
    • Exterior features: Lighting
    Lot
    • Dimensions: 227 x 880 x 229 x 874
    • Features: Dead End

    Construction

    Type & style
    • Home type: SingleFamily
    • Architectural style: French Provincial
    • Property subtype: Single Family Residence
    Materials
    • Brick, Frame, Vinyl Siding, Synthetic Stucco
    • Foundation: Slab
    • Roof: Asphalt
    Condition
    • Year built: 2007

    Utilities & green energy

    • Sewer: Mechanical Sewer
    • Water: Public

    Community & HOA

    Community
    • Features: Acres
    • Security: Smoke Detector(s)
    HOA
    • Has HOA: No
    Location
    • Region: Denham Springs

    Financial & listing details

    • Price per square foot: $153/sqft
    • Date on market: 11/21/2007
    • Listing terms: Cash,Conventional

    Price history

    DateEventPrice
    1/30/2008Sold--
    Source: ROAM MLS #2007176121 Report a problem

    Public tax history

    Tax history is unavailable.

    Neighborhood: 70706

    Nearby schools

    GreatSchools rating
    Get a cash offer in 3 minutes
    Find out how much your home could sell for in as little as 3 minutes with a no-obligation cash offer.
    Estimated market value

    $524,900

    Get a cash offer in 3 minutes
    Find out how much your home could sell for in as little as 3 minutes with a no-obligation cash offer.
    Estimated market value

    $524,900