The last lots, and the best one! Some homes are simply bought. This one was hand chosen. When the final phase of The Meadows was being built, one buyer walked the lots and picked this spot for a reason. It sits where the neighborhood gives way to open space, with no one behind it and just one neighbor to the west. They've lived here ever since, the home's first and only owner, and it's easy to see why they never left. Mornings start with light. The home faces south, so sun moves through the rooms all day and warms the patio long after other yards have gone cool. Out back, mature trees provide shade and privacy. Past the yard the paved trail heads into the open space along the meadow; follow it wherever you like. Inside, the main living areas flow together, with laminate and tile underfoot. The kitchen, living room, and dining area share one open space, so whoever is cooking is still part of the conversation. Through the French doors off the living room the den waits quietly. Custom built-in shelving lines the walls, ready for books, a home office, or the collectibles you've always wanted to display. The primary suite opens through double doors into a room with real breathing space. It has a walk-in closet and full en-suite bathroom, including double sinks. The centerpiece is the jetted tub and shower, an upgrade the owner requested from the builder during construction. That one choice says a lot about how carefully this home was planned from the start. The second bedroom is a comfortable retreat for guests, and both bedrooms have brand-new carpet. Then there's life inside the gates. The Meadows community offers private gated access, security, a clubhouse, a pool, a spa, and a weight room. The HOA maintains the common grounds and even the front landscaping, so weekends belong to you, not your lawn. A great opportunity for part-time residents and full-time residents. Homes in the last phase of a community rarely come up. Homes on one of its best lots come up even less often. Note: Some photos are virtually staged.
Closed
$490,000
9765 Ripple Way, Reno, NV 89521
2beds
1,272sqft
Single Family Residence
Built in 1999
3,920 Square Feet Lot
$490,200 Zestimate®
$385/sqft
$2,426 Estimated rent
Home value
$490,200
$451,000 - $529,000
$2,426/mo
Zestimate® history
Owner options
List your home for rent
$2,426/mo
Rent Zestimate®
Find your next renter with Zillow Rental Manager. Plus, with online applications, you can quickly screen prospective tenants – for free.
$2,426/mo
Rent Zestimate®
Refinance and save
$3,149/mo
Est. payment
Refinancing to a lower rate could help reduce your monthly payments and save thousands over the life of the loan.
$3,149/mo
Est. payment
Explore your selling options
Work with a Zillow partner agent
Leverage their expertise and Zillow's premium Showcase listings to get your home seen by more buyers.
Get startedList with your own agent
Get your home in front of millions of buyers by listing it on Zillow.
Learn how to do itSell it yourself
Take full control of how buyers see your home on Zillow by listing For Sale by Owner (FSBO).
List your homeWhat's special
Jetted tub and showerWalk-in closetLaminate and tile underfoot
Zillow last checked:
Listing updated:
Listed by:
The Dees Group,
Dickson Realty - Caughlin
Bought with:
Amy Phillips, S.174779
Dickson Realty - Sparks
Chris Barnes, S.54181
Dickson Realty - Sparks
Source: NNRMLS,MLS#: 260012338
Facts & features
Interior
Bedrooms & bathrooms
- Bedrooms: 2
- Bathrooms: 2
- Full bathrooms: 2
Heating
- Forced Air, Natural Gas
Cooling
- Central Air
Appliances
- Included: Dishwasher, Disposal, Gas Range, Microwave, Refrigerator
- Laundry: Laundry Room, Shelves, Washer Hookup
Features
- Ceiling Fan(s), High Ceilings, Kitchen Island, Master Downstairs, Walk-In Closet(s)
- Flooring: Carpet, Ceramic Tile, Laminate
- Windows: Blinds, Double Pane Windows, Drapes, Rods, Vinyl Frames, Window Coverings
- Number of fireplaces: 1
- Fireplace features: Gas
- Common walls with other units/homes: No Common Walls
Interior area
- Total structure area: 1,272
- Total interior livable area: 1,272 sqft
Property
Parking
- Total spaces: 2
- Parking features: Additional Parking, Attached, Garage, Garage Door Opener
- Attached garage spaces: 2
Features
- Levels: One
- Stories: 1
- Patio & porch: Uncovered, Patio
- Exterior features: Rain Gutters
- Spa features: None
- Fencing: Partial
- Has view: Yes
- View description: Meadow, Mountain(s)
Lot
- Size: 3,920 Square Feet
- Features: Common Area, Corner Lot, Landscaped, Level, Sprinklers In Front
Details
- Additional structures: None
- Parcel number: 16056125
- Zoning: MF14
Construction
Type & style
- Home type: SingleFamily
- Property subtype: Single Family Residence
Materials
- Stucco
- Foundation: Slab
- Roof: Pitched,Tile
Condition
- New construction: No
- Year built: 1999
Utilities & green energy
- Sewer: Public Sewer
- Water: Public
- Utilities for property: Cable Available, Electricity Connected, Internet Available, Natural Gas Connected, Sewer Connected, Water Connected, Water Meter Installed
Community & HOA
Community
- Security: Carbon Monoxide Detector(s), Smoke Detector(s)
- Subdivision: The Meadows 4
HOA
- Has HOA: Yes
- Amenities included: Clubhouse, Fitness Center, Gated, Landscaping, Parking, Pool, Security, Spa/Hot Tub
- Services included: Landscape Maintenance - Partial, Snow Removal
- HOA fee: $180 monthly
- HOA name: The Meadows
Location
- Region: Reno
Financial & listing details
- Price per square foot: $385/sqft
- Tax assessed value: $268,125
- Annual tax amount: $2,356
- Date on market: 9/24/2026
- Cumulative days on market: 26 days
- Listing terms: 1031 Exchange,Cash,Conventional,FHA,VA Loan
Price history
| Date | Event | Price |
|---|---|---|
| 10/20/2026 | Sold | $490,000-3.9%$385/sqft |
Source:  NNRMLS #260012338 Report a problem | ||
| 10/6/2026 | Contingent | $509,900$401/sqft |
Source: NNRMLS #260012338 Report a problem | ||
| 9/24/2026 | Listed for sale | $509,900+233.3%$401/sqft |
Source: NNRMLS #260012338 Report a problem | ||
| 10/28/1999 | Sold | $153,000$120/sqft |
Source: Public Record Report a problem | ||
Public tax history
| Year | Property taxes | Tax assessment |
|---|---|---|
| 2026 | $2,356 +2.9% | $93,844 +1.4% |
| 2025 | $2,289 +3% | $92,535 +4.1% |
| 2024 | $2,223 +2.9% | $88,906 +1.6% |
| 2023 | $2,160 +3% | $87,494 +21.1% |
| 2022 | $2,096 +3.1% | $72,228 +6.3% |
| 2021 | $2,034 +3% | $67,921 +3.8% |
| 2020 | $1,975 -2.9% | $65,455 |
| 2019 | $2,034 +3% | $65,455 +11% |
| 2018 | $1,975 +8.8% | $58,956 +4.8% |
| 2017 | $1,816 | $56,230 -0.9% |
| 2016 | $1,816 | $56,765 +2.7% |
| 2015 | $1,816 +290.5% | $55,255 +4.3% |
| 2014 | $465 -73.6% | $52,995 +14.6% |
| 2013 | $1,759 | $46,241 |
| 2012 | -- | $46,241 +0.8% |
| 2011 | -- | $45,869 -3.5% |
| 2010 | -- | $47,509 -19.3% |
| 2009 | -- | $58,856 -4.3% |
| 2008 | -- | $61,481 -13.1% |
| 2007 | -- | $70,742 +32% |
| 2006 | -- | $53,603 +8.3% |
| 2005 | -- | $49,480 +2.3% |
| 2004 | -- | $48,348 +0.7% |
| 2003 | -- | $47,997 +0.7% |
| 2002 | -- | $47,656 |
| 2001 | -- | $47,656 |
Find assessor info on the county website
Neighborhood: Double Diamond
Nearby homes
- $552,7002 bd2 ba1.8k sqft9761 Ripple Way, Reno, NV 89521Off Market
- $482,2002 bd2 ba1.1k sqft9757 Ripple Way, Reno, NV 89521Off Market
- $516,1003 bd2 ba1.2k sqft9752 Ripple Way, Reno, NV 89521Off Market
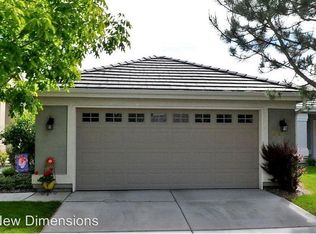
- $485,0002 bd2 ba1.1k sqft9756 Ripple Way, Reno, NV 89521Sold
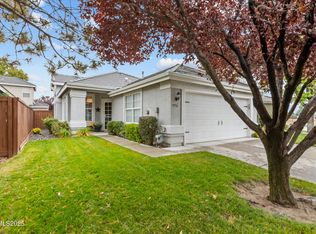
- $450,0002 bd2 ba1.1k sqft9737 Ripple Way, Reno, NV 89521Sold
- $535,4003 bd2 ba1.6k sqft9753 Ripple Way, Reno, NV 89521Off Market
- $563,5002 bd3 ba1.8k sqft9748 Ripple Way, Reno, NV 89521Off Market
- $465,0002 bd2 ba1.1k sqft9741 Ripple Way, Reno, NV 89521Sold
Nearby schools
GreatSchools rating
- 6/10Double Diamond Elementary SchoolGrades: PK-5Distance: 0.3 mi
- 7/10Kendyl Depoali Middle SchoolGrades: 6-8Distance: 1.1 mi
- 7/10Damonte Ranch High SchoolGrades: 9-12Distance: 2.2 mi
Schools provided by the listing agent
- Elementary: Double Diamond
- Middle: Depoali
- High: Damonte
Source: NNRMLS. This data may not be complete. We recommend contacting the local school district to confirm school assignments for this home.
Get a cash offer in 3 minutes
Find out how much your home could sell for in as little as 3 minutes with a no-obligation cash offer.
Estimated market value
$490,200
Get a cash offer in 3 minutes
Find out how much your home could sell for in as little as 3 minutes with a no-obligation cash offer.
Estimated market value
$490,200
- Nevada
- Washoe County
- Reno
- 89521
- Double Diamond
- 9765 Ripple Way
