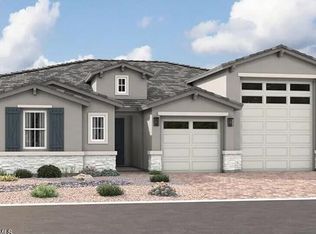
Discover elevated living in this beautifully designed Tri Pointe Homes residence offering 3,009 sq ft, 4 Bedrooms and 3.5 Baths, ideally situated near the scenic foothills of South Mountain Park & Preserve. Located on an oversized homesite with no neighbors behind, this home features two covered outdoor living areas and seamless indoor-outdoor flow. The Kitchen showcases an oversized island, upgraded quartz countertops, designer backsplash, Benton Hardwood Burlap cabinetry and GE stainless appliances with a 30'' gas cooktop. A dedicated Office with double doors adds flexibility, while the Primary Suite features a separate tub and shower. Refrigerator, washer, dryer, soft water loop, faux wood blinds, and designer finishes throughout complete this exceptional home.
Pending
$678,307
9765 S 35TH Drive, Laveen, AZ 85339
4beds
3,009sqft
Single Family Residence
Built in 2026
0.3 Acres Lot
$-- Zestimate®
$225/sqft
$182/mo HOA
What's special
Oversized islandDesigner backsplashSeamless indoor-outdoor flowUpgraded quartz countertopsDesigner finishes throughoutBenton hardwood burlap cabinetryFaux wood blinds
- 51 days
- 24
- 0
Zillow last checked:
Listing updated:
Listed by:
Craig Tucker 480-616-2986,
Tri Pointe Homes Arizona Realty
Source: ARMLS,MLS#: 7046049
Facts & features
Interior
Bedrooms & bathrooms
- Bedrooms: 4
- Bathrooms: 4
- Full bathrooms: 3
- 1/2 bathrooms: 1
Heating
- Natural Gas
Cooling
- Central Air, Programmable Thmstat
Appliances
- Included: Built In Recycling, Built-in Microwave, Dishwasher, Disposal, Electric Oven, Gas Cooktop
- Laundry: Inside
Features
- Pantry, Non-laminate Counter, High Speed Internet, Smart Home, Double Vanity, 9+ Flat Ceilings, No Interior Steps, Kitchen Island, Full Bth Master Bdrm
- Flooring: Carpet, Tile
- Windows: Low Emissivity Windows, Double Pane Windows, Vinyl Frame
- Has basement: No
- Has fireplace: No
Interior area
- Total structure area: 3,009
- Total interior livable area: 3,009 sqft
Property
Parking
- Total spaces: 5
- Parking features: Attached, Garage Door Opener
- Attached garage spaces: 3
- Uncovered spaces: 2
Features
- Stories: 1
- Patio & porch: Covered, Patio
- Exterior features: Private Yard
- Spa features: None
- Fencing: Back Yard,Block
Lot
- Size: 0.3 Acres
- Features: East/West Exposure, Sprinklers In Front, Desert Front, Dirt Back
Details
- Parcel number: 30018402
Construction
Type & style
- Home type: SingleFamily
- Architectural style: Contemporary
- Property subtype: Single Family Residence
Materials
- Spray Foam Insulation, Stucco, Wood Frame, Low VOC Paint, Blown Cellulose, Stone
- Foundation: Slab
- Roof: Tile,Concrete
Condition
- Under Construction
- New construction: No
- Year built: 2026
Details
- Builder name: Tri Pointe Homes
- Warranty included: Yes
Utilities & green energy
- Sewer: Public Sewer
- Water: City Water
Green energy
- Energy efficient items: Multi-Zones
- Water conservation: Low-Flow Fixtures, Tankless Ht Wtr Heat, Recirculation Pump
Community & HOA
Community
- Features: Gated, Playground, Biking/Walking Path
- Security: Security System Owned
- Subdivision: WHISPERING HILLS
HOA
- Has HOA: Yes
- Services included: Maintenance Grounds, Street Maint
- HOA fee: $182 monthly
- HOA name: Whispering Hills
- HOA phone: 480-346-2677
Location
- Region: Laveen
Financial & listing details
- Price per square foot: $225/sqft
- Tax assessed value: $55,200
- Annual tax amount: $742
- Date on market: 7/20/2026
- Cumulative days on market: 52 days
- Listing terms: Cash,Conventional,FHA,VA Loan
- Ownership: Fee Simple
- Road surface type: Asphalt
Estimated market value
Not available
Estimated sales range
Not available
Not available
Price history
| Date | Event | Price |
|---|---|---|
| 7/17/2026 | Pending sale | $678,307$225/sqft |
Source:  ARMLS #7046049 Report a problem ARMLS #7046049 Report a problem | ||
| 6/24/2026 | Listed for sale | $678,307$225/sqft |
Source: ARMLS #7046049 Report a problem | ||
Public tax history
| Year | Property taxes | Tax assessment |
|---|---|---|
| 2025 | $742 +2.1% | $8,280 -44.9% |
| 2024 | $727 +1.8% | $15,015 +250.9% |
| 2023 | $714 +2.9% | $4,279 -42.3% |
| 2022 | $694 | $7,410 +180.9% |
| 2021 | -- | $2,638 |
Find assessor info on the county website
Monthly payment
Est. payment
Payment breakdown
Explore the cost of this home by adjusting the details. Changes won't be saved.Climate risks
Neighborhood: Laveen
Nearby schools
Schools provided by the listing agent
- Elementary: Laveen Elementary School
- Middle: Laveen Elementary School
- High: Cesar Chavez High School
- District: Laveen Elementary District
Source: ARMLS. This data may not be complete. We recommend contacting the local school district to confirm school assignments for this home.

Similar homes
- $673,8494 bd4 ba2.8k sqft8658 S 16th Lane, Phoenix, AZ 85041New Construction
 ARMLS
ARMLS - $614,9954 bd3 ba2.6k sqft10627 S 48TH Glen, Laveen, AZ 85339New Construction
 ARMLS
ARMLS - $615,9954 bd3 ba2.6k sqft10618 S 48TH Glen, Laveen, AZ 85339New Construction
 ARMLS
ARMLS - $649,4023 bd3 ba2.3k sqft8646 S 16th Lane, Phoenix, AZ 85041New Construction
 ARMLS
ARMLS
