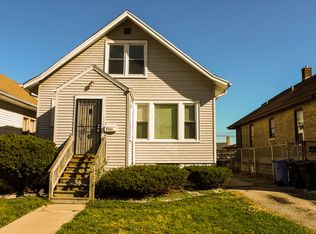
Attention all qualified Buyers, don't miss this Classic, Brick, Chicago Bungalow in Washington Heights, a prime location steps from Beverly! This Delightful 3 bedroom home is an Estate Sale! The home features a covered front porch, a spacious living room and dining room with refinished hardwood floors, and designer box beam ceiling. There are also two bedrooms, a kitchen with a pantry, a bathroom, and an enclosed back porch on the main level. The finished upstairs attic includes the 3rd bedroom and two additional rooms that can serve as a sitting area or den. A full, finished, walk-out basement includes a dry bar for entertaining. The home was freshly painted and has Central Air to keep cool in the summer! A side drive leads to the two-car garage in the fenced backyard. The fresh landscaping adds to the home's curb appeal. Situated on a well-maintained residential block, enjoy convenient access to I-57, the Metra Rock Island Line, shopping, dining, schools and local services. The property has good bones and is a solid value opportunity! Sold As-is.
Active
$256,000
9765 S Winston Ave, Chicago, IL 60643
3beds
1,092sqft
Single Family Residence
Built in 1918
980 Square Feet Lot
$-- Zestimate®
$234/sqft
$-- HOA
What's special
Finished upstairs atticFull finished walk-out basementFenced backyardFresh landscapingDesigner box beam ceilingSide driveEnclosed back porch
- --
- 541
- views
- 18
- saves
Zillow last checked:
Listing updated:
Listed by:
Betty Turner 773-719-3346,
Betty Turner,
Anielle Lipe,
Transcending Real Estate Services
Source: MRED as distributed by MLS GRID,MLS#: 12757735
Facts & features
Interior
Bedrooms & bathrooms
- Bedrooms: 3
- Bathrooms: 1
- Full bathrooms: 1
Rooms
- Room types: No additional rooms
Primary bedroom
- Level: Main
- Area: 168 Square Feet
- Dimensions: 12X14
Bedroom 2
- Level: Main
- Area: 156 Square Feet
- Dimensions: 12X13
Bedroom 3
- Level: Attic
- Area: 120 Square Feet
- Dimensions: 10X12
Dining room
- Features: Flooring (Hardwood)
- Level: Main
- Area: 182 Square Feet
- Dimensions: 14X13
Family room
- Level: Basement
- Area: 144 Square Feet
- Dimensions: 12X12
Kitchen
- Features: Kitchen (Eating Area-Table Space, Pantry-Walk-in), Flooring (Tile)
- Level: Main
- Area: 90 Square Feet
- Dimensions: 9X10
Living room
- Features: Flooring (Hardwood)
- Level: Main
- Area: 182 Square Feet
- Dimensions: 13X14
Heating
- Natural Gas, Electric
Cooling
- Central Air
Appliances
- Included: Range
- Laundry: In Unit
Features
- High Ceilings, Beamed Ceilings, Separate Dining Room
- Flooring: Hardwood
- Doors: Storm Door(s)
- Windows: Screens
- Basement: Finished,Exterior Entry,Rec/Family Area,Storage Space,Full,Walk-Out Access
- Attic: Finished,Full,Interior Stair
Interior area
- Total structure area: 0
- Total interior livable area: 1,092 sqft
Property
Parking
- Total spaces: 2
- Parking features: Asphalt, Side Driveway, Garage Door Opener, Yes, Garage Owned, Detached, Garage
- Garage spaces: 2
- Has uncovered spaces: Yes
Accessibility
- Accessibility features: No Disability Access
Features
- Stories: 1.5
- Fencing: Fenced,Chain Link
Lot
- Size: 980 Square Feet
- Dimensions: 49X20
Details
- Parcel number: 25081040150000
- Special conditions: None
Construction
Type & style
- Home type: SingleFamily
- Architectural style: Bungalow
- Property subtype: Single Family Residence
Materials
- Brick
Condition
- New construction: No
- Year built: 1918
Utilities & green energy
- Sewer: Public Sewer
- Water: Lake Michigan
- Utilities for property: Cable Available
Community & HOA
Community
- Subdivision: Hillards
HOA
- Services included: None
Location
- Region: Chicago
Financial & listing details
- Price per square foot: $234/sqft
- Tax assessed value: $140,000
- Annual tax amount: $2,820
- Date on market: 9/12/2026
- Ownership: Fee Simple
Estimated market value
Not available
Estimated sales range
Not available
Not available
Price history
Price history is unavailable.
Public tax history
| Year | Property taxes | Tax assessment |
|---|---|---|
| 2024 | $2,820 +770.2% | $14,000 +86.7% |
| 2023 | $324 | $7,500 |
| 2022 | -- | $7,500 |
| 2021 | -- | $7,500 -7.3% |
| 2020 | -- | $8,090 -9% |
| 2019 | -- | $8,891 |
| 2018 | -- | $8,891 -35.3% |
| 2017 | -- | $13,742 |
| 2016 | -- | $13,742 |
| 2015 | -- | $13,742 -2.8% |
| 2014 | -- | $14,131 |
| 2013 | -- | $14,131 |
| 2012 | -- | $14,131 +1.2% |
| 2011 | $57 +10.6% | $13,960 |
| 2010 | $51 +6.6% | $13,960 |
| 2009 | $48 -35.1% | $13,960 -18% |
| 2008 | $74 -41.5% | $17,027 |
| 2007 | $127 -5.8% | $17,027 |
| 2006 | $135 -26% | $17,027 +57.3% |
| 2005 | $182 -4.8% | $10,827 |
| 2004 | $191 -26.5% | $10,827 |
| 2003 | $260 -11.6% | $10,827 +16.7% |
| 2002 | $294 -6.6% | $9,278 |
| 2001 | $315 -8.7% | $9,278 |
| 2000 | $345 | $9,278 +29.5% |
| 1999 | $345 | $7,167 |
Find assessor info on the county website
Monthly payment
Est. payment