Come and see your new home and all its glory. This villa is an end unit which is a rare find. You will enjoy relaxing in the florida room as the backyard offers privacy and a view of the baseball field. This beautiful villa has a BRAND-NEW AC SYSTEM 3 TON 15 SEER. INSTALLED JUNE 2024. BRAND-NEW INTERIOR PAINT JULY 2024. PROFESSIONALLY CLEANED JULY 2024. As you walk up to this villa, you will immediately notice a beautiful covered front porch. When you enter the front door, you will find a spacious formal living room and formal dining area. Continue through and you will discover the beautiful kitchen which is completely open to the family room. The kitchen is large with an island/snack bar, ample granite countertop space and cabinet space. All the kitchen appliances are included. The family room continues into an additional room which can easily be used as an office/den/library or place a sofa bed in there and you have an additional guest room. The master bedroom is large with French doors that lead to the florida room. The master bedroom also has a large walk-in-closet. The master bathroom has a roomy walk-in shower with a built-in seat. The guest bedroom is spacious with a deep closet. The guest bathroom is spacious as well. The garage easily fits two vehicles. On Top of the World is not only a place for a home, it also offers an active and social lifestyle. The tortoise and hare golf course is a private golf course for OTOW residents only. There are multiple pools, state of the art gym, racquetball courts, and a private restaurant known as The Pub. OTOW has so much to offer to all residents. Don’t miss out on your chance to make this villa your home.
Sold for $185,000
$185,000
9765 SW 92nd Ct Unit A, Ocala, FL 34481
2beds
1,748sqft
Villa
Built in 1995
3,647 Square Feet Lot
$179,300 Zestimate®
$106/sqft
$1,718 Estimated rent
Home value
$179,300
$160,000 - $203,000
$1,718/mo
Zestimate® history
Owner options
List your home for rent
$1,718/mo
Rent Zestimate®
Find your next renter with Zillow Rental Manager. Plus, with online applications, you can quickly screen prospective tenants – for free.
$1,718/mo
Rent Zestimate®
Refinance and save
$1,776/mo
Est. payment
Refinancing to a lower rate could help reduce your monthly payments and save thousands over the life of the loan.
$1,776/mo
Est. payment
Explore your selling options
Work with a Zillow partner agent
Leverage their expertise and Zillow's premium Showcase listings to get your home seen by more buyers.
Get startedList with your own agent
Get your home in front of millions of buyers by listing it on Zillow.
Learn how to do itSell it yourself
Take full control of how buyers see your home on Zillow by listing For Sale by Owner (FSBO).
List your homeWhat's special
Ample granite countertop spaceBeautiful covered front porchCabinet spaceFormal dining areaLarge walk-in-closetEnd unit
Zillow last checked:
Listing updated:
Listed by:
Donna Sloan 352-427-4351,
FONTANA REALTY 352-817-3574
Bought with:
Tammy Coughlin, 3399031
ON TOP OF THE WORLD REAL EST
Source: Stellar MLS,MLS#: OM684377 Originating MLS: Ocala - Marion
Originating MLS: Ocala - Marion
Facts & features
Interior
Bedrooms & bathrooms
- Bedrooms: 2
- Bathrooms: 2
- Full bathrooms: 2
Rooms
- Room types: Den/Library/Office, Family Room, Florida Room, Utility Room
Primary bedroom
- Features: Walk-In Closet(s)
- Level: First
- Dimensions: 15x15
Kitchen
- Level: First
- Dimensions: 8x20
Living room
- Level: First
- Dimensions: 14x23
Heating
- Central, Electric
Cooling
- Central Air
Appliances
- Included: Dishwasher, Disposal, Dryer, Electric Water Heater, Exhaust Fan, Microwave, Range, Range Hood, Refrigerator, Washer
- Laundry: Inside
Features
- Ceiling Fan(s), Eating Space In Kitchen, Kitchen/Family Room Combo, Living Room/Dining Room Combo, Stone Counters, Thermostat, Walk-In Closet(s)
- Flooring: Carpet, Other
- Windows: Skylight(s)
- Has fireplace: No
- Common walls with other units/homes: End Unit
Interior area
- Total structure area: 2,604
- Total interior livable area: 1,748 sqft
Property
Parking
- Total spaces: 2
- Parking features: Garage Door Opener
- Attached garage spaces: 2
- Details: Garage Dimensions: 22x21
Features
- Levels: One
- Stories: 1
- Patio & porch: Front Porch
- Exterior features: Irrigation System, Rain Gutters
- Has view: Yes
- View description: Trees/Woods
Lot
- Size: 3,647 Square Feet
Details
- Parcel number: 3530280001
- Zoning: PUD
- Special conditions: None
Construction
Type & style
- Home type: SingleFamily
- Property subtype: Villa
Materials
- Block, Cement Siding
- Foundation: Slab
- Roof: Shingle
Condition
- New construction: No
- Year built: 1995
Details
- Builder model: Bostonian expanded
Utilities & green energy
- Sewer: Private Sewer
- Water: Private
- Utilities for property: Cable Available, Electricity Connected, Sewer Connected, Underground Utilities, Water Connected
Community & HOA
Community
- Features: Clubhouse, Community Mailbox, Deed Restrictions, Dog Park, Fitness Center, Gated Community - Guard, Golf Carts OK, Golf, Pool, Racquetball, Restaurant
- Security: Gated Community
- Pet fee: $0 monthly
- Senior community: Yes
- Subdivision: ON TOP OF THE WORLD
HOA
- Has HOA: Yes
- Services included: 24-Hour Guard, Community Pool, Private Road, Security, Trash
- HOA fee: $453 monthly
- HOA name: Parkway Maintence
- HOA phone: 352-873-0848
Location
- Region: Ocala
Financial & listing details
- Price per square foot: $106/sqft
- Annual tax amount: $1,172
- Date on market: 8/20/2024
- Cumulative days on market: 113 days
- Listing terms: Cash,Conventional
- Ownership: Leasehold
- Total actual rent: 0
- Electric utility on property: Yes
- Road surface type: Paved
Price history
| Date | Event | Price |
|---|---|---|
| 1/13/2025 | Sold | $185,000-7.5%$106/sqft |
Source:  Stellar MLS #OM684377 Report a problem Stellar MLS #OM684377 Report a problem | ||
| 12/13/2024 | Pending sale | $199,900$114/sqft |
Source: Stellar MLS #OM684377 Report a problem | ||
| 10/3/2024 | Price change | $199,900-4.8%$114/sqft |
Source: Stellar MLS #OM684377 Report a problem | ||
| 8/20/2024 | Listed for sale | $210,000$120/sqft |
Source: Stellar MLS #OM684377 Report a problem | ||
Public tax history
Tax history is unavailable.
Neighborhood: 34481
Nearby homes
- $160,7002 bd2 ba1.7k sqft9765 SW 92nd Ct, Ocala, FL 34481Off Market
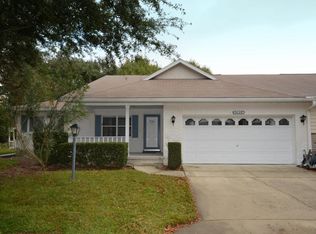
- $157,7002 bd2 ba2.3k sqft9765 SW 92nd Ct UNIT B, Ocala, FL 34481Off Market
- $186,6002 bd2 ba1.8k sqft9765 SW 92nd Ct UNIT C, Ocala, FL 34481Off Market
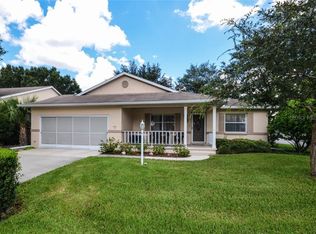
- $311,6892 bd2 ba2.6k sqft9982 SW 97th Ln, Ocala, FL 34481Off Market
- $163,2002 bd2 ba1.7k sqft9735 SW 92nd Ct UNIT B, Ocala, FL 34481Off Market
- $175,7002 bd2 ba2.8k sqft9735 SW 92nd Ct, Ocala, FL 34481Off Market
- $178,4002 bd2 ba1.7k sqft9735 SW 92nd Ct UNIT C, Ocala, FL 34481Off Market
- $197,5002 bd2 ba1.4k sqft9275 SW 97th Ln UNIT B, Ocala, FL 34481Sold
Nearby schools
GreatSchools rating
- 3/10Hammett Bowen Jr. Elementary SchoolGrades: PK-5Distance: 4.7 mi
- 5/10Liberty Middle SchoolGrades: 6-8Distance: 4.5 mi
- 4/10West Port High SchoolGrades: 9-12Distance: 5.3 mi
Get a cash offer in 3 minutes
Find out how much your home could sell for in as little as 3 minutes with a no-obligation cash offer.
Estimated market value
$179,300
Get a cash offer in 3 minutes
Find out how much your home could sell for in as little as 3 minutes with a no-obligation cash offer.
Estimated market value
$179,300
- Florida
- Marion County
- Ocala
- 34481
- 9765 SW 92nd Ct Unit A
Nearby cities
Nearby neighborhoods
Nearby zip codes
Other Ocala Topics
