Welcome home to this beautiful Tigard gem in a fantastic location. Set on a corner lot along a semi-private street, this 4-bedroom, 3 full bathroom home offers 2,148 sq ft of comfortable, light-filled living with a flowing and flexible floor plan. The entry features a spacious & tall ceiling with a custom coat rack for backpacks & coats & pet leashes. The main level featuring engineered hardwood floors, a spacious Great Room with gas fireplace, built-ins and door to deck and the beautiful backyard. What a stunning & bright vaulted flex room with tall windows, barn doors, and wood beam accents—perfect for a home office, den, dining room or playroom.The updated gourmet kitchen shines with quartz counters, stainless steel appliances, hood vent, big farm sink, custom craftsman eating bar, pantry & tile floors. Upstairs are four bedrooms, including a welcoming primary suite with high ceilings & W-I closet and a beautifully updated vaulted bath w/skylight. The hall bath is newly renovated featuring a skylight. New carpet throughout upper floor. Another great feature is the large flexible bonus room off the garage which could be a great extra guest space as there is a full bathroom on the main floor! A new 95% hi-efficiency furnace and A/C keep things comfortable year-round. Step outside and enjoy the fun, resort-style backyard with a partially covered 400 SF deck, gazebo with hot tub, gas fire pit hookup, tall garden beds, palm trees, artificial turf, and stone pathways—ideal for entertaining or unwinding, and a spacious tool sheds. A truly oversized 1-car garage offers great storage. The driveway is extra long offering lots of parking space! LeafGuard gutters and extra attic insulation add peace of mind. Just minutes to Summerfield Golf Course, Cook Family Park, Trader Joe’s, Bridgeport Village, parks, and miles of trails—this is a home that truly invites you to relax and enjoy a great lifestyle inside and out!
Sold
$615,000
9765 SW Oaks Ln, Tigard, OR 97224
4beds
2,148sqft
Residential, Single Family Residence
Built in 1991
8,276 Square Feet Lot
$621,300 Zestimate®
$286/sqft
$3,269 Estimated rent
Home value
$621,300
$590,000 - $659,000
$3,269/mo
Zestimate® history
Owner options
List your home for rent
$3,269/mo
Rent Zestimate®
Find your next renter with Zillow Rental Manager. Plus, with online applications, you can quickly screen prospective tenants – for free.
$3,269/mo
Rent Zestimate®
Refinance and save
$4,021/mo
Est. payment
Refinancing to a lower rate could help reduce your monthly payments and save thousands over the life of the loan.
$4,021/mo
Est. payment
Explore your selling options
Work with a Zillow partner agent
Leverage their expertise and Zillow's premium Showcase listings to get your home seen by more buyers.
Get startedList with your own agent
Get your home in front of millions of buyers by listing it on Zillow.
Learn how to do itSell it yourself
Take full control of how buyers see your home on Zillow by listing For Sale by Owner (FSBO).
List your homeWhat's special
Fun resort-style backyardHood ventGazebo with hot tubCustom coat rackBig farm sinkPalm treesWood beam accents
Zillow last checked:
Listing updated:
Listed by:
Christine Monty 503-939-9783,
RE/MAX Equity Group
Bought with:
Patricia Rice, 201213626
MORE Realty
Source: RMLS (OR),MLS#: 170163937
Facts & features
Interior
Bedrooms & bathrooms
- Bedrooms: 4
- Bathrooms: 3
- Full bathrooms: 3
- Main level bathrooms: 1
Rooms
- Room types: Bonus Room, Bedroom 4, Utility Room, Bedroom 2, Bedroom 3, Dining Room, Family Room, Kitchen, Living Room, Primary Bedroom
Primary bedroom
- Features: Ceiling Fan, Barn Door, Suite, Walkin Closet, Walkin Shower, Wallto Wall Carpet
- Level: Upper
- Area: 168
- Dimensions: 14 x 12
Bedroom 2
- Features: Ceiling Fan
- Level: Upper
- Area: 117
- Dimensions: 13 x 9
Bedroom 3
- Features: Ceiling Fan
- Level: Upper
- Area: 108
- Dimensions: 12 x 9
Bedroom 4
- Features: Ceiling Fan
- Level: Upper
- Area: 90
- Dimensions: 10 x 9
Dining room
- Features: Barn Door, Vaulted Ceiling
- Level: Main
- Area: 150
- Dimensions: 15 x 10
Kitchen
- Features: Deck, Dishwasher, Eat Bar, Eating Area, Gas Appliances
- Level: Main
- Area: 110
- Width: 10
Heating
- Forced Air 95 Plus
Cooling
- Central Air
Appliances
- Included: Dishwasher, Disposal, Free-Standing Gas Range, Plumbed For Ice Maker, Range Hood, Stainless Steel Appliance(s), Gas Appliances, Gas Water Heater
Features
- Ceiling Fan(s), High Ceilings, Vaulted Ceiling(s), Eat Bar, Eat-in Kitchen, Suite, Walk-In Closet(s), Walkin Shower, Pantry, Quartz, Tile
- Flooring: Engineered Hardwood, Tile, Wall to Wall Carpet
- Windows: Double Pane Windows, Vinyl Frames
- Basement: Crawl Space
- Number of fireplaces: 1
- Fireplace features: Gas
Interior area
- Total structure area: 2,148
- Total interior livable area: 2,148 sqft
Property
Parking
- Total spaces: 1
- Parking features: Driveway, Garage Door Opener, Attached, Oversized
- Attached garage spaces: 1
- Has uncovered spaces: Yes
Features
- Levels: Two
- Stories: 2
- Patio & porch: Deck
- Exterior features: Fire Pit, Gas Hookup, Raised Beds, Yard
- Has spa: Yes
- Spa features: Free Standing Hot Tub
- Fencing: Fenced
Lot
- Size: 8,276 Square Feet
- Features: Cul-De-Sac, Level, Sprinkler, SqFt 7000 to 9999
Details
- Additional structures: GasHookup, ToolShed
- Parcel number: R2010478
Construction
Type & style
- Home type: SingleFamily
- Architectural style: Traditional
- Property subtype: Residential, Single Family Residence
Materials
- Cement Siding
- Foundation: Concrete Perimeter
- Roof: Composition
Condition
- Resale
- New construction: No
- Year built: 1991
Utilities & green energy
- Gas: Gas Hookup, Gas
- Sewer: Public Sewer
- Water: Public
Community & HOA
Community
- Security: Security System Owned
HOA
- Has HOA: No
Location
- Region: Tigard
Financial & listing details
- Price per square foot: $286/sqft
- Tax assessed value: $645,250
- Annual tax amount: $6,582
- Date on market: 3/31/2026
- Cumulative days on market: 4 days
- Listing terms: Cash,Conventional
- Road surface type: Paved
Price history
| Date | Event | Price |
|---|---|---|
| 5/4/2026 | Sold | $615,000$286/sqft |
Source:  RMLS (OR) #170163937 Report a problem RMLS (OR) #170163937 Report a problem | ||
| 4/6/2026 | Pending sale | $615,000$286/sqft |
Source: RMLS (OR) #170163937 Report a problem | ||
| 3/31/2026 | Listed for sale | $615,000+215.4%$286/sqft |
Source: RMLS (OR) #170163937 Report a problem | ||
| 8/8/2001 | Sold | $195,000$91/sqft |
Source: Public Record Report a problem | ||
Public tax history
| Year | Property taxes | Tax assessment |
|---|---|---|
| 2025 | $6,582 +9.6% | $352,130 +3% |
| 2024 | $6,004 +2.8% | $341,880 +3% |
| 2023 | $5,843 +3% | $331,930 +3% |
| 2022 | $5,675 +2.6% | $322,270 |
| 2021 | $5,532 +3.1% | -- |
| 2020 | $5,366 +4.5% | $303,780 +3% |
| 2019 | $5,134 +8.7% | $294,940 +4.3% |
| 2018 | $4,721 | $282,680 +6.1% |
| 2017 | $4,721 +11.3% | $266,460 +3% |
| 2016 | $4,240 | $258,700 +3% |
| 2015 | $4,240 +3.8% | $251,170 +3% |
| 2014 | $4,083 +7.5% | $243,860 +3% |
| 2013 | $3,799 +4.1% | $236,760 +3% |
| 2012 | $3,650 +1.3% | $229,870 -13.3% |
| 2011 | $3,603 +1.4% | $265,280 -6% |
| 2010 | $3,554 +1.4% | $282,160 -3.4% |
| 2009 | $3,505 +4.5% | $292,230 -11.3% |
| 2008 | $3,355 +2.7% | $329,560 -2.2% |
| 2007 | $3,266 +7.7% | $336,840 +8.5% |
| 2006 | $3,033 -0.7% | $310,500 +27.6% |
| 2005 | $3,056 +4.9% | $243,350 +8.9% |
| 2004 | $2,912 +2.9% | $223,540 +4.7% |
| 2003 | $2,828 +4.1% | $213,510 +10.4% |
| 2002 | $2,718 +9% | $193,390 +0.5% |
| 2001 | $2,494 +5.5% | $192,520 -1.5% |
| 2000 | $2,364 | $195,420 |
Find assessor info on the county website
Neighborhood: Southview
Nearby homes
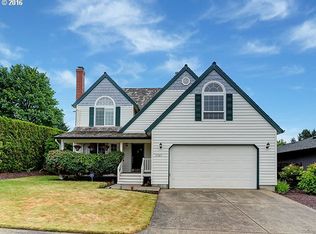
- $577,4004 bd3 ba1.9k sqft9787 SW Oaks Ln, Tigard, OR 97224Off Market
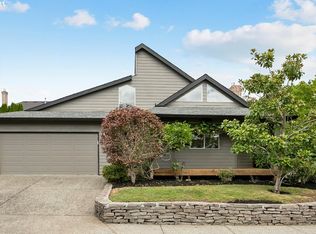
- $543,1002 bd2 ba1.4k sqft9773 SW Oaks Ln, Tigard, OR 97224Off Market
- $590,0003 bd2 ba1.7k sqft9749 SW Oaks Ln, Tigard, OR 97224Sold

- $585,3003 bd2 ba1.8k sqft9765 SW Sattler St, Tigard, OR 97224Off Market
- $560,0003 bd2 ba1.7k sqft9733 SW Oaks Ln, Tigard, OR 97224Sold
- $570,6003 bd3 ba2k sqft15201 SW 98th Ave, Tigard, OR 97224Off Market
- $591,4004 bd2 ba1.7k sqft9741 SW Oaks Ln, Tigard, OR 97224Off Market
- $634,2003 bd2 ba2.3k sqft15195 SW 98th Ave, Tigard, OR 97224Off Market
Nearby schools
GreatSchools rating
- 5/10James Templeton Elementary SchoolGrades: PK-5Distance: 0.2 mi
- 5/10Twality Middle SchoolGrades: 6-8Distance: 0.3 mi
- 4/10Tigard High SchoolGrades: 9-12Distance: 0.6 mi
Schools provided by the listing agent
- Elementary: Templeton
- Middle: Twality
- High: Tigard
Source: RMLS (OR). This data may not be complete. We recommend contacting the local school district to confirm school assignments for this home.
Get a cash offer in 3 minutes
Find out how much your home could sell for in as little as 3 minutes with a no-obligation cash offer.
Estimated market value
$621,300
Get a cash offer in 3 minutes
Find out how much your home could sell for in as little as 3 minutes with a no-obligation cash offer.
Estimated market value
$621,300
- Oregon
- Washington County
- Tigard
- 97224
- Southview
- 9765 SW Oaks Ln
