After more than four decades of memories, this beloved two-story home in Sierra Estates is ready for its next chapter. Tucked peacefully against Arvada's Two Ponds Wildlife Refuge, it offers daily visits from deer and birds, evening sunsets, and a sense of calm that only comes from nature at your back door. The timeless layout has served this family well—with a formal living room for quiet moments, a cozy family room with a wood-burning fireplace, and an updated kitchen that has hosted countless meals and milestones. Thoughtful upgrades like hardwood floors, plantation shutters, and custom cabinetry blend comfort with charm. The hardwood floors extend to the upper level, the wide staircase leads to spacious bedrooms, generous closets, and a primary suite—all designed with care and purpose. This is more than a house. It’s a home that’s stood the test of time—and one that feels just right for decades to come.
Sold for $750,000
Street View
$750,000
9765 W 77th Drive, Arvada, CO 80005
4beds
3,030sqft
Single Family Residence
Built in 1968
0.28 Acres Lot
$732,200 Zestimate®
$248/sqft
$4,064 Estimated rent
Home value
$732,200
$688,000 - $783,000
$4,064/mo
Zestimate® history
Owner options
List your home for rent
$4,064/mo
Rent Zestimate®
Find your next renter with Zillow Rental Manager. Plus, with online applications, you can quickly screen prospective tenants – for free.
$4,064/mo
Rent Zestimate®
Refinance and save
$4,302/mo
Est. payment
Refinancing to a lower rate could help reduce your monthly payments and save thousands over the life of the loan.
$4,302/mo
Est. payment
Explore your selling options
Work with a Zillow partner agent
Leverage their expertise and Zillow's premium Showcase listings to get your home seen by more buyers.
Get startedList with your own agent
Get your home in front of millions of buyers by listing it on Zillow.
Learn how to do itSell it yourself
Take full control of how buyers see your home on Zillow by listing For Sale by Owner (FSBO).
List your homeWhat's special
Primary suiteEvening sunsetsCustom cabinetryPlantation shuttersSpacious bedroomsGenerous closetsUpdated kitchen
Zillow last checked:
Listing updated:
Listed by:
Nicki Thompson 303-456-2128 DenverAgent@gmail.com,
RE/MAX Alliance - Olde Town
Bought with:
Other MLS Non-REcolorado
NON MLS PARTICIPANT
Source: REcolorado as distributed by MLS GRID,MLS#: 5681180
Facts & features
Interior
Bedrooms & bathrooms
- Bedrooms: 4
- Bathrooms: 3
- Full bathrooms: 1
- 3/4 bathrooms: 1
- 1/2 bathrooms: 1
- Main level bathrooms: 1
Primary bedroom
- Description: Hardwood Floors, Walk-In Closet,
- Level: Upper
Bedroom
- Level: Upper
Bedroom
- Level: Upper
Bedroom
- Level: Upper
Primary bathroom
- Description: Tile And Shower Enclosure
- Level: Upper
Bathroom
- Description: Laundry Shoot To Lower Level
- Level: Upper
Bathroom
- Description: Located Off The Laundry Room
- Level: Main
Dining room
- Description: Located Off The Ktichen
- Level: Main
Family room
- Description: Plantation Shutters View Of Two Ponds Wildlife Refuge
Kitchen
- Description: Fully Renovated
- Level: Main
Laundry
- Level: Main
Living room
- Description: Only Room With Carpet, Very Charming
- Level: Main
Heating
- Baseboard
Cooling
- Evaporative Cooling
Appliances
- Included: Dishwasher, Disposal, Microwave, Oven, Range, Refrigerator
Features
- Ceiling Fan(s), Open Floorplan, Pantry, Primary Suite, Quartz Counters, Smoke Free, Walk-In Closet(s)
- Flooring: Carpet, Tile, Wood
- Windows: Double Pane Windows
- Basement: Full,Partial,Unfinished
- Number of fireplaces: 1
- Fireplace features: Family Room, Wood Burning
Interior area
- Total structure area: 3,030
- Total interior livable area: 3,030 sqft
- Finished area above ground: 2,203
- Finished area below ground: 0
Property
Parking
- Total spaces: 2
- Parking features: Garage - Attached
- Attached garage spaces: 2
Features
- Levels: Two
- Stories: 2
- Patio & porch: Front Porch, Patio
- Exterior features: Private Yard, Rain Gutters
- Fencing: Full
- Has view: Yes
- View description: Meadow
Lot
- Size: 0.28 Acres
- Features: Landscaped, Sprinklers In Front, Sprinklers In Rear
Details
- Parcel number: 070546
- Zoning: Residential
- Special conditions: Standard
Construction
Type & style
- Home type: SingleFamily
- Architectural style: Traditional
- Property subtype: Single Family Residence
Materials
- Brick, Wood Siding
- Roof: Composition
Condition
- Year built: 1968
Utilities & green energy
- Sewer: Public Sewer
- Water: Public
Community & HOA
Community
- Security: Carbon Monoxide Detector(s), Smoke Detector(s)
- Subdivision: Sierra Estates
HOA
- Has HOA: No
Location
- Region: Arvada
Financial & listing details
- Price per square foot: $248/sqft
- Tax assessed value: $667,040
- Annual tax amount: $3,181
- Date on market: 5/20/2025
- Listing terms: Cash,Conventional,FHA,VA Loan
- Exclusions: Seller's Personal Property, Washer And Dryer
- Ownership: Individual
Price history
| Date | Event | Price |
|---|---|---|
| 6/27/2025 | Sold | $750,000$248/sqft |
Source:  REcolorado as distributed by MLS GRID #5681180 Report a problem REcolorado as distributed by MLS GRID #5681180 Report a problem | ||
| 5/26/2025 | Pending sale | $750,000$248/sqft |
Source: REcolorado as distributed by MLS GRID #5681180 Report a problem | ||
| 5/20/2025 | Listed for sale | $750,000$248/sqft |
Source: REcolorado as distributed by MLS GRID #5681180 Report a problem | ||
Public tax history
| Year | Property taxes | Tax assessment |
|---|---|---|
| 2025 | $3,181 -0.1% | $41,690 +5.4% |
| 2024 | $3,185 +25% | $39,541 |
| 2023 | $2,548 -1.6% | $39,541 +19.9% |
| 2022 | $2,590 +5.3% | $32,965 -2.8% |
| 2021 | $2,459 | $33,914 +3.9% |
| 2020 | $2,459 +1.4% | $32,628 |
| 2019 | $2,425 +17.9% | $32,628 +15.7% |
| 2018 | $2,057 | $28,212 |
| 2017 | $2,057 +24.1% | $28,212 +12.1% |
| 2016 | $1,658 | $25,178 |
| 2015 | $1,658 +26.9% | $25,178 +20.7% |
| 2014 | $1,306 -35.5% | $20,860 |
| 2013 | $2,024 +2.1% | $20,860 +3.4% |
| 2012 | $1,981 -4.5% | $20,172 |
| 2011 | $2,074 +5.8% | $20,172 -5.1% |
| 2010 | $1,961 -3.5% | $21,250 |
| 2009 | $2,031 +0% | $21,250 -3.3% |
| 2008 | $2,031 +1.5% | $21,970 |
| 2007 | $2,000 +1% | $21,970 +2.5% |
| 2006 | $1,980 -0.7% | $21,430 -0.8% |
| 2005 | $1,994 +9.3% | $21,600 |
| 2004 | $1,825 -2.5% | $21,600 |
| 2003 | $1,872 +1.7% | $21,600 -0.9% |
| 2002 | $1,840 +8.1% | $21,800 +20.9% |
| 2001 | $1,702 -1% | $18,030 |
| 2000 | $1,719 | $18,030 |
Find assessor info on the county website
Neighborhood: Clubcrest South
Nearby homes
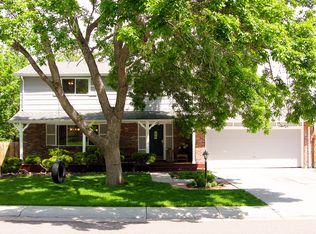
- $670,4005 bd4 ba2.9k sqft9755 W 77th Dr, Arvada, CO 80005Off Market
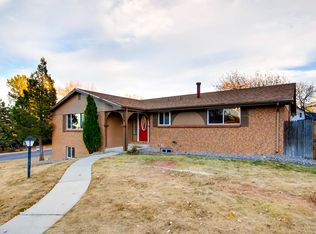
- $780,4006 bd3 ba3.2k sqft7680 Jellison Cir, Arvada, CO 80005Off Market
- $---- sqft7680 Jellison Cir, Arvada, CO 80005Off Market
- $824,0005 bd3 ba3.9k sqft9760 W 77th Dr, Arvada, CO 80005Off Market

- $662,3003 bd3 ba2.3k sqft9745 W 77th Dr, Arvada, CO 80005Off Market
- $655,8005 bd3 ba1.6k sqft9762 Sierra Dr, Arvada, CO 80005Off Market
- $859,1006 bd4 ba3.9k sqft9750 W 77th Dr, Arvada, CO 80005Off Market
- $689,1004 bd4 ba2.4k sqft9735 W 77th Dr, Arvada, CO 80005Off Market
Nearby schools
GreatSchools rating
- 6/10Warder Elementary SchoolGrades: PK-5Distance: 0.8 mi
- 6/10Pomona High SchoolGrades: 6-12Distance: 1.3 mi
- 4/10Moore Middle SchoolGrades: 6-8Distance: 1.7 mi
Schools provided by the listing agent
- Elementary: Warder
- Middle: Pomona
- High: Pomona
- District: Jefferson County R-1
Source: REcolorado as distributed by MLS GRID. This data may not be complete. We recommend contacting the local school district to confirm school assignments for this home.
Get a cash offer in 3 minutes
Find out how much your home could sell for in as little as 3 minutes with a no-obligation cash offer.
Estimated market value
$732,200
Get a cash offer in 3 minutes
Find out how much your home could sell for in as little as 3 minutes with a no-obligation cash offer.
Estimated market value
$732,200
- Colorado
- Jefferson County
- Arvada
- 80005
- Clubcrest South
- 9765 W 77th Drive
Nearby cities
Nearby neighborhoods
Nearby zip codes
Other Arvada Topics
