Skip main navigation
Sold for $725,000
  • $725,000

    9766 Ceylon Court, Commerce City, CO 80022

    5beds
    5,002sqft
    Single Family Residence
    Built in 2022
    6,710 Square Feet Lot
    $686,000 Zestimate®
    $145/sqft
    $4,579 Estimated rent

    Home value

    $686,000

    $652,000 - $720,000

    $4,579/mo

    Zestimate® history
    Loading
    Loading...

    Owner options

    List your home for rent

    $4,579/mo

    Rent Zestimate®

    Find your next renter with Zillow Rental Manager. Plus, with online applications, you can quickly screen prospective tenants – for free.

    Learn more

    $4,579/mo

    Rent Zestimate®

    Refinance and save

    $4,294/mo

    Est. payment

    Refinancing to a lower rate could help reduce your monthly payments and save thousands over the life of the loan.

    See today's rates

    $4,294/mo

    Est. payment

    Explore your selling options

    Work with a Zillow partner agent

    Leverage their expertise and Zillow's premium Showcase listings to get your home seen by more buyers.

    Get started

    List with your own agent

    Get your home in front of millions of buyers by listing it on Zillow.

    Learn how to do it

    Sell it yourself

    Take full control of how buyers see your home on Zillow by listing For Sale by Owner (FSBO).

    List your home

    What's special

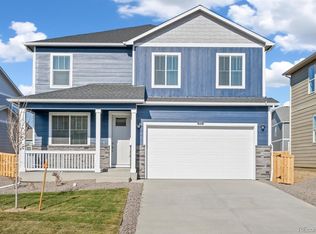
    Welcome to this exquisite Seth model by Richmond American Homes, where luxury meets modern farmhouse charm. From the moment you step inside, you'll be greeted by an open concept design bathed in natural light, highlighted by stunning hardwood floors and elegant luxury sliding doors. The gourmet kitchen is a chef’s dream, with stainless steel appliances, quartz countertops and loads of cabinet space. It is seamlessly connected to a sunlit dining room or sunroom, perfect for meals and gatherings. The main floor also features a versatile flex space, ideal for a cozy second seating area or a productive office. A thoughtfully placed bedroom with a full bath offers convenience for guests or multigenerational living. Relax and unwind in the inviting living room, complete with a fireplace for those chilly evenings. Upstairs, the private primary bedroom is a serene retreat, boasting expansive his and hers closets and a luxurious bathroom with upgraded tile and glass shower doors. A spacious loft provides additional living space for relaxation or entertainment. The three additional bedrooms are generously sized, each with ample closet space to meet your storage needs. The laundry room is conveniently located on the upper floor, making everyday chores a breeze. The 3-car garage offers plenty of room for your vehicles and recreational toys, ensuring they stay secure during Colorado’s wintry weather. Situated near Peña Boulevard, E470, and Denver International Airport, this home provides easy access to major travel routes. The neighborhood features a fantastic park and is part of a developing area, making it a vibrant and growing community. Welcome home to comfort, convenience, and elegance!

    Zillow last checked:

    Listing updated:

    Listed by:

    EMPOWERHOME Team 303-424-7575 Colorado-Contracts@empowerhome.com,

    Keller Williams DTC

    Bought with:

    Steve Novak, 100074873

    LoKation Real Estate

    Source: REcolorado as distributed by MLS GRID,MLS#: 7330838MLS Logo

    Facts & features

    Interior

    Bedrooms & bathrooms
    • Bedrooms: 5
    • Bathrooms: 3
    • Full bathrooms: 2
    • 3/4 bathrooms: 1
    • Main level bathrooms: 1
    • Main level bedrooms: 1
    Primary bedroom
    • Level: Upper
    • Area: 256 Square Feet
    • Dimensions: 16 x 16
    Bedroom
    • Level: Main
    • Area: 132 Square Feet
    • Dimensions: 11 x 12
    Bedroom
    • Level: Upper
    • Area: 198 Square Feet
    • Dimensions: 11 x 18
    Bedroom
    • Level: Upper
    • Area: 180 Square Feet
    • Dimensions: 12 x 15
    Bedroom
    • Level: Upper
    • Area: 154 Square Feet
    • Dimensions: 11 x 14
    Primary bathroom
    • Level: Upper
    • Area: 130 Square Feet
    • Dimensions: 10 x 13
    Bathroom
    • Level: Main
    • Area: 42 Square Feet
    • Dimensions: 6 x 7
    Bathroom
    • Level: Upper
    • Area: 65 Square Feet
    • Dimensions: 5 x 13
    Bonus room
    • Level: Main
    • Area: 324 Square Feet
    • Dimensions: 18 x 18
    Dining room
    • Level: Main
    • Area: 204 Square Feet
    • Dimensions: 12 x 17
    Kitchen
    • Level: Main
    • Area: 208 Square Feet
    • Dimensions: 13 x 16
    Laundry
    • Level: Upper
    • Area: 56 Square Feet
    • Dimensions: 7 x 8
    Living room
    • Level: Main
    • Area: 165 Square Feet
    • Dimensions: 11 x 15
    Loft
    • Level: Upper
    • Area: 255 Square Feet
    • Dimensions: 15 x 17
    Heating
    • Forced Air, Natural Gas
    Cooling
    • Central Air
    Appliances
    • Included: Cooktop, Dishwasher, Microwave, Oven, Range Hood, Refrigerator
    • Laundry: In Unit
    Features
    • Eat-in Kitchen, High Ceilings, Kitchen Island, Open Floorplan, Pantry, Primary Suite, Quartz Counters, Walk-In Closet(s)
    • Flooring: Carpet, Tile, Vinyl, Wood
    • Windows: Double Pane Windows
    • Basement: Full,Unfinished
    • Number of fireplaces: 1
    • Fireplace features: Family Room, Gas
    Interior area
    • Total structure area: 5,002
    • Total interior livable area: 5,002 sqft
    • Finished area above ground: 3,390
    • Finished area below ground: 0

    Property

    Parking
    • Total spaces: 3
    • Parking features: Garage - Attached
    • Attached garage spaces: 3
    Features
    • Levels: Two
    • Stories: 2
    • Patio & porch: Covered, Front Porch, Patio
    • Fencing: Full
    Lot
    • Size: 6,710 Square Feet
    Details
    • Parcel number: R0206972
    • Special conditions: Standard

    Construction

    Type & style
    • Home type: SingleFamily
    • Property subtype: Single Family Residence
    Materials
    • Brick, Frame, Wood Siding
    • Roof: Composition
    Condition
    • New Construction
    • New construction: Yes
    • Year built: 2022
    Details
    • Builder model: Seth
    • Builder name: Richmond American Homes

    Utilities & green energy

    • Sewer: Public Sewer
    • Water: Public

    Community & HOA

    Community
    • Security: Video Doorbell
    • Subdivision: Settlers Crossing
    HOA
    • Has HOA: Yes
    • HOA fee: $63 monthly
    • HOA name: Settler's Crossing
    • HOA phone: 303-429-2611
    Location
    • Region: Commerce City

    Financial & listing details

    • Price per square foot: $145/sqft
    • Annual tax amount: $4,654
    • Date on market: 9/12/2024
    • Listing terms: Cash,Conventional,FHA,VA Loan
    • Exclusions: Seller's Personal Property, Staging Items
    • Ownership: Individual
    • Road surface type: Paved

    Price history

    DateEventPrice
    11/8/2024Sold$725,000-3.3%$145/sqft
    Source: REcolorado as distributed by MLS GRID #7330838 Report a problem
    10/1/2024Pending sale$750,000$150/sqft
    Source: REcolorado as distributed by MLS GRID #7330838 Report a problem
    9/11/2024Listed for sale$750,000$150/sqft
    Source: REcolorado as distributed by MLS GRID #7330838 Report a problem

    Public tax history

    Tax history is unavailable.

    Neighborhood: 80022

    Nearby schools

    GreatSchools rating
    Schools provided by the listing agent
    • Elementary: Southlawn
    • Middle: Otho Stuart
    • High: Prairie View
    • District: School District 27-J

    Source: REcolorado as distributed by MLS GRID. This data may not be complete. We recommend contacting the local school district to confirm school assignments for this home.

    Get a cash offer in 3 minutes
    Find out how much your home could sell for in as little as 3 minutes with a no-obligation cash offer.
    Estimated market value
    $686,000
    Get a cash offer in 3 minutes
    Find out how much your home could sell for in as little as 3 minutes with a no-obligation cash offer.
    Estimated market value
    $686,000