Skip main navigation
Sold for $760,000
  • $760,000

    9766 E THATCHER Avenue, Mesa, AZ 85212

    4beds
    3baths
    2,429sqft
    Single Family Residence
    Built in 2017
    9,555 Square Feet Lot
    $741,400 Zestimate®
    $313/sqft
    $3,593 Estimated rent

    Home value

    $741,400

    $690,000 - $801,000

    $3,593/mo

    Zestimate® history
    Loading
    Loading...

    Owner options

    List your home for rent

    $3,593/mo

    Rent Zestimate®

    Find your next renter with Zillow Rental Manager. Plus, with online applications, you can quickly screen prospective tenants – for free.

    Learn more

    $3,593/mo

    Rent Zestimate®

    Refinance and save

    $4,425/mo

    Est. payment

    Refinancing to a lower rate could help reduce your monthly payments and save thousands over the life of the loan.

    See today's rates

    $4,425/mo

    Est. payment

    Explore your selling options

    Work with a Zillow partner agent

    Leverage their expertise and Zillow's premium Showcase listings to get your home seen by more buyers.

    Get started

    List with your own agent

    Get your home in front of millions of buyers by listing it on Zillow.

    Learn how to do it

    Sell it yourself

    Take full control of how buyers see your home on Zillow by listing For Sale by Owner (FSBO).

    List your home

    What's special

    Pebble-tech play-poolProfessional grade misting systemsSeparate showerCorner lotPrivate gated courtyard entryCustom wall treatmentOver-sized island
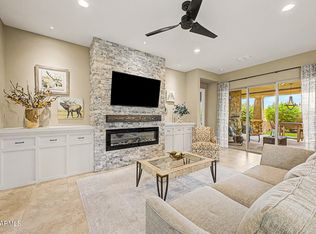
    AWESOME! SINGLE STORY on Corner Lot, 4 Bedroom/ 3 Bath, 3 Car Tandem Garage, Pool, Built-in BBQ, fire pit, OWNED SOLAR$$ Located in Eastmark's Gated community-Innovation Park. This highly upgraded home sits on a corner lot w/ no home beside or behind! Private gated courtyard entry. Great-room/ Open-concept, 3 way split floorpan-Beautiful Chef's Kitchen boasts 42'' white staggered cabinetry w/ crown molding, soft close drawers, pull out shelves, farmhouse sink, over-sized island w/ NEW QUARTZ countertops & custom backsplash, SS appliances, 5-gas burner stove, custom glass pantry door. Wood plank luxury vinyl flooring in all main areas, tray ceiling, plus custom wall treatment! 10ft ceilings & 8ft doors thru-out, custom valences & window shades, upgraded lighting & fans. Master ensuite has dual vanities, separate shower & soaking tub w/ NEW Custom tile! An Entertainer's Dream featuring an additional side patio/courtyard, PLUS gorgeous backyard retreat w/ travertine tile deck surrounding a gorgeous pebble-tech play-pool w/ peaceful waterfall feature, BBQ island & fire fit w/ granite top, synthetic grass! Professional grade misting systems in both outdoor retreats! What an AMAZING FIND!! Save $$$$$$ with your OWNED SOLAR !! Bills for Sumer were $169- $180 Winter $60- $80 **Eastmark Community Amenities!! ~ Amenities 18 hole disc golf Orange Monster - climbing park 4000+ sq ft Community Pool Toddler pool The Mark - Community Center Shuffle Board, Skee Ball, Foos Ball, Pool Tables, plus a giant Scrabble Wall, Toddler Play Area and cozy spots for lounging. As if that wasn't enough entertainment, the Community Life team Skate Park Steadfast Farms - grows own vegetables and there is a coffee shop and store to buy local products Eastmark Diner Eastmark Pavillion - concerts up to 8,000 people Eastmark splash pad Catch and release fishing lake Eastmark boasts over 75 parks Eastmark first early education pre-school Two of the Nation's top Charter schools Eastmark High School Clubs and activities 100+ events done yearly Southeast Mesa Library BASIS Mesa at Eastmark has a rigorous academic curriculum for grades K to 12, Sequoia Pathfinder Academy at Eastmark, a STEAM-based, elementary school, serves grades K-6. The Point at Eastmark - Safeway

    Zillow last checked:

    Listing updated:

    Listed by:

    Elizabeth Rolfe 602-617-2909,

    HomeSmart

    Bought with:

    Katie Fear, BR658878000

    Inspired Real Estate Life

    Source: ARMLS,MLS#: 6773362MLS Logo

    Facts & features

    Interior

    Bedrooms & bathrooms
    • Bedrooms: 4
    • Bathrooms: 3
    Heating
    • Natural Gas
    Cooling
    • Central Air, Programmable Thmstat
    Appliances
    • Included: Gas Cooktop, Water Purifier
    Features
    • Granite Counters, Double Vanity, Eat-in Kitchen, 9+ Flat Ceilings, Kitchen Island, Pantry, Full Bth Master Bdrm, Separate Shwr & Tub
    • Flooring: Carpet, Vinyl, Tile
    • Windows: Low Emissivity Windows, Double Pane Windows, Vinyl Frame
    • Has basement: No
    Interior area
    • Total structure area: 2,429
    • Total interior livable area: 2,429 sqft

    Property

    Parking
    • Total spaces: 5
    • Parking features: Tandem Garage
    • Garage spaces: 3
    • Uncovered spaces: 2
    Features
    • Stories: 1
    • Patio & porch: Patio
    • Exterior features: Misting System, Private Yard
    • Has private pool: Yes
    • Pool features: Play Pool
    • Spa features: None
    • Fencing: Block
    Lot
    • Size: 9,555 sqft
    • Features: Sprinklers In Rear, Sprinklers In Front, Corner Lot, Gravel/Stone Front, Synthetic Grass Back
    Details
    • Parcel number: 31215154

    Construction

    Type & style
    • Home type: SingleFamily
    • Architectural style: Spanish
    • Property subtype: Single Family Residence
    Materials
    • Spray Foam Insulation, Stucco, Wood Frame, Painted
    • Roof: Tile
    Condition
    • Year built: 2017
    Details
    • Builder name: Meritage

    Utilities & green energy

    • Sewer: Public Sewer
    • Water: City Water
    Green energy
    • Energy efficient items: Solar Panels

    Community & neighborhood

    Community
    • Community features: Gated, Community Pool, Playground, Biking/Walking Path
    Location
    • Region: Mesa
    • Subdivision: EASTMARK DU-3 SOUTH PARCEL 3-2

    HOA & financial

    HOA
    • Has HOA: Yes
    • HOA fee: $137 monthly
    • Services included: Maintenance Grounds
    • Association name: Eastmark
    • Association phone: 480-625-4900

    Other

    Other facts
    • Listing terms: Cash,Conventional,VA Loan
    • Ownership: Fee Simple

    Price history

    DateEventPrice
    11/26/2024Sold$760,000-1.2%$313/sqft
    Source: ARMLS #6773362 Report a problem
    11/18/2024Pending sale$769,000$317/sqft
    Source: ARMLS #6773362 Report a problem
    10/19/2024Listed for sale$769,000+15.6%$317/sqft
    Source: ARMLS #6773362 Report a problem
    9/10/2021Sold$665,000+0.8%$274/sqft
    Source: ARMLS #6272988 Report a problem
    8/12/2021Pending sale$659,900$272/sqft
    Source: ARMLS #6272988 Report a problem
    8/6/2021Listed for sale$659,900+76%$272/sqft
    Source: ARMLS #6272988 Report a problem
    5/23/2017Sold$374,858$154/sqft
    Source: Public Record Report a problem

    Public tax history

    YearProperty taxesTax assessment
    2025$2,485 -5.3%$59,780 -2%
    2024$2,625 -2.1%$61,030 +111.9%
    2023$2,680 -31.5%$28,806 -27.9%
    2022$3,913 +1.1%$39,960 +10.5%
    2021$3,869 +4.1%$36,170 +6.7%
    2020$3,718 +5%$33,900 +8%
    2019$3,539 $31,380 +203.2%
    2018$3,539 +233.4%$10,350 +23.7%
    2017$1,062 $8,370

    Find assessor info on the county website

    Neighborhood: 85212

    Nearby schools

    GreatSchools rating
    Schools provided by the listing agent
    • Elementary: Silver Valley Elementary
    • Middle: Eastmark High School
    • High: Eastmark High School
    • District: Queen Creek Unified District

    Source: ARMLS. This data may not be complete. We recommend contacting the local school district to confirm school assignments for this home.

    Get a cash offer in 3 minutes
    Find out how much your home could sell for in as little as 3 minutes with a no-obligation cash offer.
    Estimated market value
    $741,400
    Get a cash offer in 3 minutes
    Find out how much your home could sell for in as little as 3 minutes with a no-obligation cash offer.
    Estimated market value
    $741,400