Wow!! Appears to have great bones! Bring your tool belt, it does need cosmetic fix up but priced accordingly. Awesome location less than a block to huge Yorkborough Park! Also, only .8 miles to the closest RTD Light Rail station, be to downtown in minutes! Exterior was painted in May of 2025. Large RV parking space on the south side of the home. Oversized garage- 312 square foot and 2 large sheds. Yard is landscaped and the rear yard is fully fenced. Wonderful enclosed patio on the back of the house! Champion windows throughout most of the home. This house has been loved, it just needs updating. Nothing like this one for sale in this area, hurry, opportunity knocks!
Sold for $435,000
$435,000
9766 Fillmore Street, Thornton, CO 80229
5beds
1,840sqft
Single Family Residence
Built in 1975
8,000 Square Feet Lot
$462,900 Zestimate®
$236/sqft
$2,972 Estimated rent
Home value
$462,900
$435,000 - $491,000
$2,972/mo
Zestimate® history
Owner options
List your home for rent
$2,972/mo
Rent Zestimate®
Find your next renter with Zillow Rental Manager. Plus, with online applications, you can quickly screen prospective tenants – for free.
$2,972/mo
Rent Zestimate®
Refinance and save
$2,771/mo
Est. payment
Refinancing to a lower rate could help reduce your monthly payments and save thousands over the life of the loan.
$2,771/mo
Est. payment
Explore your selling options
Work with a Zillow partner agent
Leverage their expertise and Zillow's premium Showcase listings to get your home seen by more buyers.
Get startedList with your own agent
Get your home in front of millions of buyers by listing it on Zillow.
Learn how to do itSell it yourself
Take full control of how buyers see your home on Zillow by listing For Sale by Owner (FSBO).
List your homeWhat's special
Large rv parking spaceWonderful enclosed patioOversized garageChampion windows
Zillow last checked:
Listing updated:
Listed by:
Rovena L Flores 303-204-7992 RovenaFlores@gmail.com,
Dream Real Estate
Bought with:
Renee Boston, 100087914
8z Real Estate
Source: REcolorado as distributed by MLS GRID,MLS#: 5383326
Facts & features
Interior
Bedrooms & bathrooms
- Bedrooms: 5
- Bathrooms: 2
- Full bathrooms: 1
- 3/4 bathrooms: 1
Primary bedroom
- Description: View Of Backyard And Door Entry To Bathroom
- Level: Upper
- Area: 143 Square Feet
- Dimensions: 11 x 13
Bedroom
- Description: View Of Frontyard
- Level: Upper
- Area: 121 Square Feet
- Dimensions: 11 x 11
Bedroom
- Level: Upper
Bedroom
- Description: View Of The Backyard
- Level: Lower
- Area: 110 Square Feet
- Dimensions: 10 x 11
Bedroom
- Description: Backyard View
- Level: Lower
- Area: 110 Square Feet
- Dimensions: 10 x 11
Bedroom
- Description: Frontyard View
- Level: Lower
- Area: 99 Square Feet
- Dimensions: 9 x 11
Bathroom
- Description: Located In The Hall, With Door Entry To Bedroom
- Level: Upper
- Area: 50 Square Feet
- Dimensions: 5 x 10
Bathroom
- Description: Combo Bathroom And Laundry Room
- Level: Lower
- Area: 77 Square Feet
- Dimensions: 7 x 11
Dining room
- Description: Dining Area
- Level: Upper
- Area: 40 Square Feet
- Dimensions: 5 x 8
Family room
- Description: View Of Front Yard
- Level: Lower
- Area: 231 Square Feet
- Dimensions: 11 x 21
Kitchen
- Description: Open Floor Plan
- Level: Upper
- Area: 150 Square Feet
- Dimensions: 10 x 15
Laundry
- Description: Combination Laundry Room And The 3/4 Bathroom
- Level: Lower
- Area: 77 Square Feet
- Dimensions: 7 x 11
Living room
- Description: Open Floor Plan
- Level: Upper
- Area: 224 Square Feet
- Dimensions: 14 x 16
Sun room
- Description: Enclosed Back Sun Room
- Level: Upper
- Area: 230 Square Feet
- Dimensions: 10 x 23
Heating
- Forced Air, Natural Gas
Cooling
- Central Air
Appliances
- Laundry: In Unit
Features
- Flooring: Carpet
- Has basement: No
- Common walls with other units/homes: No Common Walls
Interior area
- Total structure area: 1,840
- Total interior livable area: 1,840 sqft
- Finished area above ground: 1,840
Property
Parking
- Total spaces: 3
- Parking features: Concrete, Oversized
- Attached garage spaces: 1
- Details: RV Spaces: 2
Features
- Patio & porch: Covered
- Exterior features: Private Yard
- Fencing: Full
Lot
- Size: 8,000 Square Feet
- Features: Landscaped, Near Public Transit
Details
- Parcel number: R0039950
- Zoning: RES
- Special conditions: Standard
Construction
Type & style
- Home type: SingleFamily
- Architectural style: Contemporary
- Property subtype: Single Family Residence
Materials
- Brick, Frame
- Foundation: Slab
- Roof: Composition
Condition
- Fixer
- Year built: 1975
Utilities & green energy
- Electric: 110V
- Sewer: Public Sewer
- Water: Public
- Utilities for property: Electricity Connected, Natural Gas Available, Natural Gas Connected
Community & HOA
Community
- Subdivision: York Highlands
HOA
- Has HOA: No
Location
- Region: Thornton
Financial & listing details
- Price per square foot: $236/sqft
- Tax assessed value: $423,000
- Annual tax amount: $1,802
- Date on market: 6/13/2025
- Listing terms: Cash,Conventional,FHA,VA Loan
- Exclusions: None
- Ownership: Individual
- Electric utility on property: Yes
- Road surface type: Paved
Price history
| Date | Event | Price |
|---|---|---|
| 7/15/2025 | Sold | $435,000$236/sqft |
Source:  REcolorado as distributed by MLS GRID #5383326 Report a problem REcolorado as distributed by MLS GRID #5383326 Report a problem | ||
| 6/16/2025 | Pending sale | $435,000$236/sqft |
Source: REcolorado as distributed by MLS GRID #5383326 Report a problem | ||
| 6/13/2025 | Listed for sale | $435,000$236/sqft |
Source: REcolorado as distributed by MLS GRID #5383326 Report a problem | ||
Public tax history
| Year | Property taxes | Tax assessment |
|---|---|---|
| 2025 | $1,802 +0.8% | $26,440 -10.8% |
| 2024 | $1,787 +14.9% | $29,640 |
| 2023 | $1,555 +6.1% | $29,640 +31.4% |
| 2022 | $1,466 | $22,550 -2.8% |
| 2021 | -- | $23,190 +9.6% |
| 2020 | $1,300 | $21,150 -0.2% |
| 2019 | $1,300 +33.1% | $21,190 +24.5% |
| 2018 | $976 | $17,020 |
| 2017 | $976 | $17,020 +19.9% |
| 2016 | -- | $14,200 +100% |
| 2015 | $706 | $7,100 +18.5% |
| 2014 | -- | $5,990 |
| 2013 | -- | $5,990 -49.3% |
| 2012 | -- | $11,810 |
| 2011 | -- | $11,810 +0.6% |
| 2010 | -- | $11,740 +100.3% |
| 2009 | -- | $5,860 -14.9% |
| 2008 | -- | $6,890 -50% |
| 2007 | -- | $13,790 -4.2% |
| 2006 | -- | $14,400 |
| 2005 | -- | $14,400 +2.9% |
| 2004 | -- | $14,000 |
| 2003 | $1,072 +3.6% | $14,000 +5.3% |
| 2002 | $1,035 +23.3% | $13,290 +32.9% |
| 2001 | $840 | $10,000 |
| 2000 | -- | $10,000 |
Find assessor info on the county website
Neighborhood: York Highlands
Nearby homes
- $440,0003 bd2 ba1.2k sqft9756 Fillmore St, Thornton, CO 80229Sold
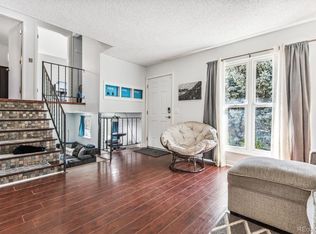
- $412,2003 bd1 ba1.2k sqft9776 Fillmore St, Thornton, CO 80229Off Market
- $394,9003 bd1 ba1.7k sqft9765 Fillmore St, Thornton, CO 80229Off Market
- $399,0003 bd1 ba1.1k sqft9775 Fillmore St, Thornton, CO 80229Sold
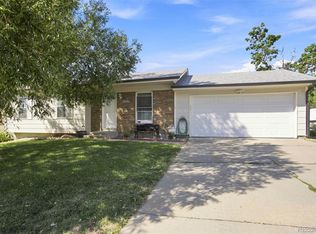
- $383,4003 bd1 ba1.2k sqft9785 Fillmore St, Thornton, CO 80229Off Market
- $473,8005 bd2 ba1.9k sqft9777 Milwaukee Ct, Thornton, CO 80229Off Market
- $383,8003 bd1 ba1.2k sqft2960 E 98th Ave, Thornton, CO 80229Off Market
- $415,0004 bd1 ba1.8k sqft9755 Fillmore St, Thornton, CO 80229Off Market
Nearby schools
GreatSchools rating
- 4/10York InternationalGrades: K-12Distance: 0.7 mi
- 3/10Explore Elementary SchoolGrades: PK-8Distance: 0.7 mi
- 2/10Achieve AcademyGrades: PK-8Distance: 0.9 mi
Schools provided by the listing agent
- Elementary: York Int'l K-12
- Middle: York Int'l K-12
- High: York Int'l K-12
- District: Mapleton R-1
Source: REcolorado as distributed by MLS GRID. This data may not be complete. We recommend contacting the local school district to confirm school assignments for this home.
Get a cash offer in 3 minutes
Find out how much your home could sell for in as little as 3 minutes with a no-obligation cash offer.
Estimated market value
$462,900
Get a cash offer in 3 minutes
Find out how much your home could sell for in as little as 3 minutes with a no-obligation cash offer.
Estimated market value
$462,900
- Colorado
- Adams County
- Thornton
- 80229
- York Highlands
- 9766 Fillmore Street
