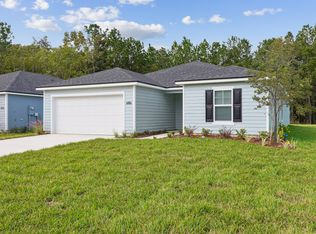
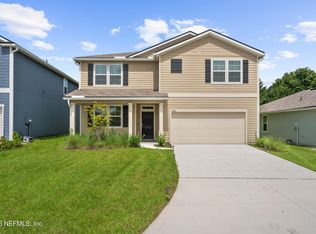
Welcome home to this beautifully maintained 2-year-old two-story residence in Jacksonville, Florida! Offering 4 bedrooms, 2.5 bathrooms, and 2,358 square feet of thoughtfully designed living space, this home combines modern comfort with functional elegance.
The open-concept floor plan features spacious living and dining areas, a versatile loft perfect for a home office, playroom, or additional entertainment space, and plenty of room for family and guests. Enjoy relaxing mornings on the covered front porch and unwind in the evenings on the screened-in patio overlooking the backyard and pond.
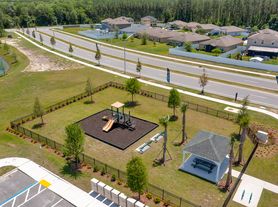
The home also features a convenient 2-car garage and contemporary finishes throughout. Located in a desirable community, residents enjoy access to a resort-style pool, neighborhood park, and dog park, providing amenities for every lifestyle.
With its nearly new construction, spacious layout, and fantastic community amenities, this move-in-ready home offers the perfect blend of comfort, convenience, and Florida living.
Renter is responsible for all utilities. No smoking, vaping or drugs allowed. Lease is for one year. Tenant is responsible for yard work and landscaping. Renter must secure renter's insurance to include personal property and liability coverage. Liability coverage must be at least $100,000. Proof of insurance must be provided before move in.
House for rent
Accepts Zillow applications
$2,550/moFees may apply
9766 Giada Dr, Jacksonville, FL 32219
4beds
2,358sqft
Price may not include required fees and charges. Price shown reflects the lease term provided. Learn more|
Single family residence
Available now
No pets
Air conditioner, central air
In unit laundry
Attached garage parking
Central
What's special
Contemporary finishes throughoutOpen-concept floor planCovered front porch
- 4 days |
- -- |
- -- |
Zillow last checked:
Listing updated:
Travel times
Facts & features
Interior
Bedrooms & bathrooms
- Bedrooms: 4
- Bathrooms: 3
- Full bathrooms: 2
- 1/2 bathrooms: 1
Heating
- Central
Cooling
- Air Conditioner, Central Air
Appliances
- Included: Dishwasher, Microwave Oven, Oven, Refrigerator
- Laundry: In Unit
Features
- Flooring: Carpet, Tile
Interior area
- Total interior livable area: 2,358 sqft
Property
Parking
- Parking features: Attached, Garage
- Has attached garage: Yes
- Details: Contact manager
Details
- Additional structures: Garage(s)
- Parcel number: 0034470895
Construction
Type & style
- Home type: SingleFamily
- Property subtype: Single Family Residence
Community & HOA
Community
- Features: Park, Pool
HOA
- Amenities included: Dog Park, Park, Pool
Location
- Region: Jacksonville
Financial & listing details
- Lease term: 1 Year
Nearby apartments for rent


Price history
| Date | Event | Price |
|---|---|---|
| 7/21/2026 | Price change | $2,550-1.9%$1/sqft |
Source: Zillow Rentals Report a problem | ||
| 6/18/2026 | Listed for rent | $2,600$1/sqft |
Source: Zillow Rentals Report a problem | ||
| 5/29/2024 | Sold | $365,600+1.6%$155/sqft |
Source: Public Record Report a problem | ||
| 1/12/2024 | Listing removed | $359,994$153/sqft |
Source:  Lennar Homes Report a problem Lennar Homes Report a problem | ||
| 1/10/2024 | Price change | $359,994+0.8%$153/sqft |
Source: Lennar Homes Report a problem | ||
| 1/8/2024 | Listed for sale | $356,985$151/sqft |
Source: Lennar Homes Report a problem | ||
Neighborhood: 32219
Nearby schools
GreatSchools rating
- 6/10Dinsmore Elementary SchoolGrades: PK-5Distance: 2.4 mi
- 2/10Highlands Middle SchoolGrades: 6-8Distance: 7.5 mi
- 4/10Jean Ribault High SchoolGrades: 9-12Distance: 6.3 mi