This is a one of a kind custom quality built home on a secluded 2.6 acre parcel. Dramatic aspen wood cathedral ceilings and walls of windows in every first floor room. Solid 3/4" oak hardwood flooring and a stunning Delaware river stone floor to ceiling fireplace. Kitchen with hemlock cabinets and full pantry. Heated greenhouse w/ thermostatic windows. Open floor plan with formal LR and DR areas. Open entry office upstairs, 2 bedrooms share a full bath w/ jacuzzi, 3rd bedroom has built in bookcase. There's a welcoming front porch with an additional deck off the eating area in the kitchen w/ beautiful views of the woods and ravine. Detached garage has concrete and electric. Greenhouse has own water spigot for watering plants (does not pass thru softner system) Full high and dry basement w/work room. Welcome home to your own private paradise! There are lake views in late Fall and Winter. Come see it! BY APPOINTMENT ONLY
Sold for $340,000
$340,000
9766 Glenwood Ave, Lake City, PA 16423
3beds
2,912sqft
Single Family Residence
Built in 2000
2.64 Acres Lot
$443,100 Zestimate®
$117/sqft
$2,140 Estimated rent
Home value
$443,100
$412,000 - $483,000
$2,140/mo
Zestimate® history
Owner options
List your home for rent
$2,140/mo
Rent Zestimate®
Find your next renter with Zillow Rental Manager. Plus, with online applications, you can quickly screen prospective tenants – for free.
$2,140/mo
Rent Zestimate®
Refinance and save
$2,362/mo
Est. payment
Refinancing to a lower rate could help reduce your monthly payments and save thousands over the life of the loan.
$2,362/mo
Est. payment
Explore your selling options
Work with a Zillow partner agent
Leverage their expertise and Zillow's premium Showcase listings to get your home seen by more buyers.
Get startedList with your own agent
Get your home in front of millions of buyers by listing it on Zillow.
Learn how to do itSell it yourself
Take full control of how buyers see your home on Zillow by listing For Sale by Owner (FSBO).
List your homeWhat's special
Detached garageWelcoming front porchKitchen with hemlock cabinetsWalls of windowsBuilt in bookcaseOpen entry office upstairs
Zillow last checked:
Listing updated:
Listed by:
Connie Britton (814)833-1000,
Howard Hanna Erie Airport,
Sandra Jarecki 814-450-1886,
Howard Hanna Erie Airport
Bought with:
Aubrey Thomas, RS359802
Coldwell Banker Select - Edinboro
Source: GEMLS,MLS#: 178512Originating MLS: Greater Erie Board Of Realtors
Facts & features
Interior
Bedrooms & bathrooms
- Bedrooms: 3
- Bathrooms: 2
- Full bathrooms: 2
Primary bedroom
- Description: Suite
- Level: Second
- Dimensions: 14x11
Bedroom
- Level: Second
- Dimensions: 14x14
Bedroom
- Description: Book Shelves
- Level: Second
- Dimensions: 13x10
Dining room
- Description: View
- Level: First
- Dimensions: 10x15
Foyer
- Description: Cathedral
- Level: First
- Dimensions: 10x13
Other
- Level: First
Other
- Description: Whirlpool
- Level: Second
Great room
- Description: Fireplace
- Level: First
- Dimensions: 20x12
Kitchen
- Description: Eatin
- Level: First
- Dimensions: 14x22
Laundry
- Level: First
Living room
- Description: Walkout
- Level: First
- Dimensions: 15x16
Office
- Level: Second
- Dimensions: 11x10
Sunroom
- Description: Greenhouse
- Level: First
- Dimensions: 14x18
Heating
- Gas, Hot Water
Cooling
- None
Appliances
- Included: Dishwasher, Electric Oven, Electric Range, Refrigerator, Dryer, Water Softener, Washer
Features
- Ceiling Fan(s), Window Treatments
- Flooring: Carpet, Ceramic Tile, Hardwood
- Windows: Drapes
- Basement: Full,Unfinished
- Number of fireplaces: 1
- Fireplace features: Wood Burning
Interior area
- Total structure area: 2,912
- Total interior livable area: 2,912 sqft
Property
Parking
- Total spaces: 3
- Parking features: Detached, Garage, Garage Door Opener
- Garage spaces: 3
Features
- Patio & porch: Deck, Porch
- Exterior features: Deck, Porch
Lot
- Size: 2.64 Acres
- Dimensions: 385 x 283 x 0 x 0
- Features: Stream/Creek, Secluded, Sloped, Trees
Details
- Parcel number: 24004007.0011.05
- Zoning description: R-1
Construction
Type & style
- Home type: SingleFamily
- Architectural style: Contemporary
- Property subtype: Single Family Residence
Materials
- Cedar
- Roof: Composition
Condition
- Good Condition
- Year built: 2000
Utilities & green energy
- Sewer: Septic Tank
- Water: Shared Well
- Utilities for property: Cable Available
Community & HOA
Community
- Security: Smoke Detector(s)
- Deposit fee: $20,000
HOA
- Has HOA: Yes
- Services included: See Remarks
- HOA fee: $60 annually
Location
- Region: Lake City
Financial & listing details
- Price per square foot: $117/sqft
- Tax assessed value: $264,200
- Annual tax amount: $7,452
- Date on market: 8/21/2024
- Cumulative days on market: 76 days
- Listing terms: Conventional
- Road surface type: Paved
Price history
| Date | Event | Price |
|---|---|---|
| 12/12/2024 | Sold | $340,000-13.9%$117/sqft |
Source: GEMLS #178512 Report a problem | ||
| 11/5/2024 | Pending sale | $395,000$136/sqft |
Source: GEMLS #178512 Report a problem | ||
| 9/30/2024 | Price change | $395,000-7.1%$136/sqft |
Source: GEMLS #178512 Report a problem | ||
| 9/18/2024 | Pending sale | $425,000$146/sqft |
Source: GEMLS #178512 Report a problem | ||
| 9/9/2024 | Price change | $425,000-5.6%$146/sqft |
Source: GEMLS #178512 Report a problem | ||
| 8/21/2024 | Listed for sale | $450,000+34.3%$155/sqft |
Source: GEMLS #178512 Report a problem | ||
| 6/3/2014 | Listing removed | $335,000$115/sqft |
Source: Marsha Marsh Real Estate Services #35437 Report a problem | ||
| 10/8/2013 | Listed for sale | $335,000+1016.7%$115/sqft |
Source: Marsha Marsh Real Estate Services #35437 Report a problem | ||
| 7/24/1998 | Sold | $30,000$10/sqft |
Source: Public Record Report a problem | ||
Public tax history
| Year | Property taxes | Tax assessment |
|---|---|---|
| 2025 | $8,178 +4.4% | $265,100 |
| 2024 | $7,834 +12.8% | $265,100 |
| 2023 | $6,946 +2.7% | $265,100 |
| 2022 | $6,765 | $265,100 |
| 2021 | $6,765 +269.3% | $265,100 |
| 2020 | $1,832 -70.5% | $265,100 |
| 2019 | $6,204 -15.4% | $265,100 |
| 2018 | $7,332 +8.1% | $265,100 |
| 2017 | $6,782 +1% | $265,100 |
| 2016 | $6,716 +134.7% | $265,100 |
| 2015 | $2,861 -46.5% | $265,100 |
| 2014 | $5,348 +309.2% | $265,100 |
| 2013 | $1,307 -9.5% | $265,100 +11% |
| 2012 | $1,445 | $238,800 |
| 2011 | $1,445 | $238,800 |
| 2010 | $1,445 +11% | $238,800 |
| 2009 | $1,301 | $238,800 |
| 2008 | -- | $238,800 |
| 2005 | $1,365 +273.8% | $238,800 |
| 2004 | $365 | $238,800 |
| 2003 | -- | $238,800 +450.2% |
| 2002 | -- | $43,400 |
Find assessor info on the county website
Neighborhood: 16423
Nearby homes
- $165,4003 bd1 ba1.2k sqft9759 Glenwood Ave, Lake City, PA 16423Off Market
- $246,5002 bd2 ba1.4k sqft270 Westwood Dr, Lake City, PA 16423Off Market
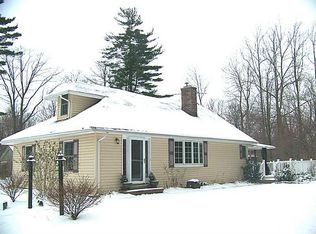
- $906,1003 bd2 ba2.5k sqft9770 Glenwood Ave, Lake City, PA 16423Off Market
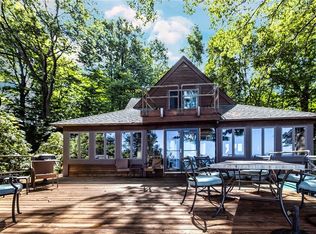
- $32,800-- bd-- ba-- sqft251 Westwood Dr, Lake city, PA 16423Off Market
- $216,1003 bd2 ba1.3k sqft251 Westwood Dr, Lake City, PA 16423Off Market
- $160,9003 bd2 ba1.2k sqft270 Chestnut Dr, Lake City, PA 16423Off Market
- $47,6003 bd2 ba1.2k sqft700 Culbertson Dr LOT 14, Lake City, PA 16423Off Market
- $251,1003 bd1 ba1.5k sqft233 Westwood Dr, Lake City, PA 16423Off Market
Nearby schools
GreatSchools rating
- 7/10Elk Valley El SchoolGrades: PK-4Distance: 1.6 mi
- 8/10Rice Avenue Middle SchoolGrades: 5-8Distance: 1.6 mi
- 6/10Girard High SchoolGrades: 9-12Distance: 1.6 mi
Schools provided by the listing agent
- District: Girard
Source: GEMLS. This data may not be complete. We recommend contacting the local school district to confirm school assignments for this home.
Sell for more on Zillow
Get a Zillow Showcase℠ listing at no additional cost and you could sell for .
$443,100
2% more
+$8,862
With Zillow Showcase(estimated)
$451,962
Sell for more on Zillow
Get a Zillow Showcase℠ listing at no additional cost and you could sell for .
$443,100
2% more
+$8,862
With Zillow Showcase(estimated)
$451,962
- Pennsylvania
- Erie County
- Lake City
- 16423
- 9766 Glenwood Ave
