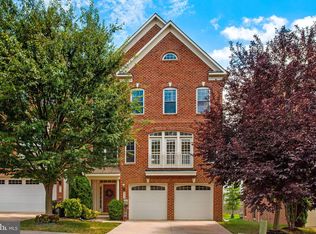
OFFER DEADLINE MONDAY 9 AM AUGUST 24TH - Welcome to 9766 June Flowers Way, where timeless design, modern comfort, and an exceptional location come together to create a place you'll be proud to call home. Thoughtfully designed with spacious living areas and an inviting layout, this residence offers the perfect balance of elegance and everyday functionality. Sunlight pours through the home, creating warm, welcoming spaces ideal for both quiet evenings and memorable gatherings with family and friends. Every room has been designed to flow effortlessly, providing the flexibility and comfort today's lifestyle demands. At the heart of the home is a spacious kitchen that serves as the centerpiece for everyday living, offering generous cabinetry, abundant counter space, and a layout that naturally brings everyone together. Whether preparing meals, entertaining guests, or enjoying your morning coffee, this space is designed to be both beautiful and practical. The generously sized bedrooms provide peaceful retreats, while the thoughtfully designed living spaces offer room to relax, work, and entertain with ease. Perfectly situated in one of Laurel's most desirable locations, this home offers unmatched convenience with quick access to major commuter routes, shopping, dining, parks, and everyday essentials. Ideally positioned between Baltimore and Washington, D.C., you'll enjoy the convenience of commuting while still coming home to a peaceful neighborhood setting. Combining space, comfort, and an unbeatable location, 9766 June Flowers Way offers more than just a place to live—it offers a lifestyle you'll look forward to coming home to every day.
Sold for $645,000
Zillow last checked:
Listing updated:
Bought with:
Temi Akojie, 633928
Keller Williams Capital Properties
Source: Bright MLS,MLS#: MDHW2071426
Price history
| Date | Event | Price |
|---|---|---|
| 10/9/2026 | Sold | $645,000$252/sqft |
Source:  Bright MLS #MDHW2071426 Report a problem Bright MLS #MDHW2071426 Report a problem | ||
| 8/25/2026 | Pending sale | $645,000$252/sqft |
Source: Bright MLS #MDHW2071426 Report a problem | ||
| 8/20/2026 | Listed for sale | $645,000+34.4%$252/sqft |
Source: Bright MLS #MDHW2071426 Report a problem | ||
| 3/12/2018 | Listing removed | $479,900$187/sqft |
Source: Long & Foster Real Estate Inc #HW10122186 Report a problem | ||
| 3/12/2018 | Listed for sale | $479,900+1%$187/sqft |
Source: Long & Foster Real Estate Inc #HW10122186 Report a problem | ||
| 3/10/2018 | Sold | $475,000-1%$186/sqft |
Source: Public Record Report a problem | ||
| 1/19/2018 | Pending sale | $479,900$187/sqft |
Source: Long & Foster Real Estate Inc #HW10122186 Report a problem | ||
| 1/6/2018 | Listed for sale | $479,900+7.1%$187/sqft |
Source: Long & Foster Real Estate, Inc. #1004342773 Report a problem | ||
| 9/9/2009 | Sold | $448,237$175/sqft |
Source: Public Record Report a problem | ||
Nearby homes


Get a cash offer in 3 minutes
Find out how much your home could sell for in as little as 3 minutes with a no-obligation cash offer.
Estimated market value
$647,000
