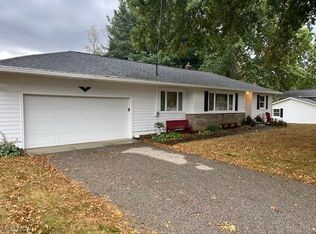
Awesome location for this 3 bedroom 2.5 bath home in Hartville located in the top rated Lake Local School District. This one has been well maintained by the original owner and shows better than the day it was built. It offers almost 1800 sq. ft. on a .78 acre lot with a private back yard lined with pine trees. As soon as you pull in the driveway, you will notice the pristine landscaping with an oversized concrete driveway with extra parking. Sit on your 21x15 covered screened in patio and enjoy the private views and neighbors pond. Truly Amazing. As you walk in in the front door you are greeted by a foyer with coat closet plus a half bath with hallway that leads to a large 13x10 mud room with access to the garage. Lower level also has a family room with brick fireplace and a slider that leads to covered patio. The kitchen offers plenty of cabinets and new stainless steel appliances in 21'. Upstairs has a master bedroom with his/hers closets plus a full master bath. Down the hall is 2 more bedrooms plus another full bath with a jetted tub. Full basement with washer and dryer included. Some updates include garage door opener 25', rescreened patio 24', holding tank 23', Furnace and A/C 15', Roof/Gutters 13', and windows/doors 05'. This one is in mint condition so pay attention to detail as you walk through as this one will make a great house to call HOME!
Closed
$322,100
9766 Smithdale Ave NE, Hartville, OH 44632
3beds
1,788sqft
Single Family Residence
Built in 1973
0.78 Acres Lot
$334,400 Zestimate®
$180/sqft
$2,463 Estimated rent
Home value
$334,400
$298,000 - $375,000
$2,463/mo
Zestimate® history
Owner options
List your home for rent
$2,463/mo
Rent Zestimate®
Find your next renter with Zillow Rental Manager. Plus, with online applications, you can quickly screen prospective tenants – for free.
$2,463/mo
Rent Zestimate®
Refinance and save
$2,097/mo
Est. payment
Refinancing to a lower rate could help reduce your monthly payments and save thousands over the life of the loan.
$2,097/mo
Est. payment
Explore your selling options
Work with a Zillow partner agent
Leverage their expertise and Zillow's premium Showcase listings to get your home seen by more buyers.
Get startedList with your own agent
Get your home in front of millions of buyers by listing it on Zillow.
Learn how to do itSell it yourself
Take full control of how buyers see your home on Zillow by listing For Sale by Owner (FSBO).
List your homeWhat's special
Pristine landscapingFull master bathFull basementJetted tubCovered screened in patioMud roomFoyer with coat closet
Zillow last checked:
Listing updated:
Listed by:
Wesley J Yania 330-280-2652 yaniawes@gmail.com,
RE/MAX Crossroads Properties
Bought with:
Bree Swatt, 2020008966
XRE
Source: MLS Now,MLS#: 5166411 Originating MLS: Stark Trumbull Area REALTORS
Originating MLS: Stark Trumbull Area REALTORSFacts & features
Interior
Bedrooms & bathrooms
- Bedrooms: 3
- Bathrooms: 3
- Full bathrooms: 2
- 1/2 bathrooms: 1
Primary bedroom
- Description: Master bath, his/hers closets,Flooring: Carpet
- Level: Second
- Dimensions: 14 x 13
Bedroom
- Description: Flooring: Carpet
- Level: Second
- Dimensions: 13 x 10
Bedroom
- Description: Flooring: Carpet
- Level: Second
- Dimensions: 11 x 10
Dining room
- Description: Flooring: Carpet
- Level: First
- Dimensions: 12 x 9
Entry foyer
- Description: Coat Closet,Flooring: Linoleum
- Level: Lower
- Dimensions: 9 x 6
Family room
- Description: Brick Fireplace,Flooring: Carpet
- Features: Fireplace
- Level: Lower
- Dimensions: 22 x 12
Kitchen
- Description: Appliances Included,Flooring: Tile
- Level: First
- Dimensions: 12 x 11
Living room
- Description: Flooring: Carpet
- Level: First
- Dimensions: 22 x 13
Mud room
- Description: Flooring: Linoleum
- Level: Lower
- Dimensions: 13 x 10
Heating
- Forced Air
Cooling
- Central Air
Appliances
- Included: Dryer, Dishwasher, Microwave, Range, Refrigerator, Water Softener, Washer
- Laundry: In Basement
Features
- His and Hers Closets, Multiple Closets
- Windows: Double Pane Windows
- Basement: Full,Partial,Unfinished,Sump Pump
- Number of fireplaces: 1
- Fireplace features: Gas, Gas Log
Interior area
- Total structure area: 1,788
- Total interior livable area: 1,788 sqft
- Finished area above ground: 1,788
- Finished area below ground: 0
Property
Parking
- Total spaces: 2
- Parking features: Concrete, Driveway, Garage, Garage Door Opener
- Garage spaces: 2
Features
- Levels: Three Or More,Two,Multi/Split
- Stories: 2
- Patio & porch: Patio, Porch, Screened
- Exterior features: Private Yard
- Has view: Yes
- View description: Neighborhood, Pond
- Has water view: Yes
- Water view: Pond
Lot
- Size: 0.78 Acres
- Dimensions: 134 x 255
- Features: Flat, Level, Private
Details
- Additional structures: Shed(s)
- Parcel number: 01901212
Construction
Type & style
- Home type: SingleFamily
- Architectural style: Split Level
- Property subtype: Single Family Residence
Materials
- Brick, Vinyl Siding
- Foundation: Block
- Roof: Asphalt,Fiberglass
Condition
- Updated/Remodeled
- Year built: 1973
Utilities & green energy
- Sewer: Septic Tank
- Water: Well
Community & HOA
Community
- Subdivision: Smith Heights
HOA
- Has HOA: No
Location
- Region: Hartville
Financial & listing details
- Price per square foot: $180/sqft
- Tax assessed value: $234,300
- Annual tax amount: $3,218
- Date on market: 10/23/2025
- Cumulative days on market: 5 days
Price history
| Date | Event | Price |
|---|---|---|
| 12/5/2025 | Sold | $322,100+7.4%$180/sqft |
Source:  MLS Now #5166411 Report a problem MLS Now #5166411 Report a problem | ||
| 10/28/2025 | Pending sale | $299,900$168/sqft |
Source: MLS Now #5166411 Report a problem | ||
| 10/23/2025 | Listed for sale | $299,900$168/sqft |
Source: MLS Now #5166411 Report a problem | ||
Public tax history
| Year | Property taxes | Tax assessment |
|---|---|---|
| 2024 | $3,218 +18.6% | $82,010 +21.8% |
| 2023 | $2,715 -1% | $67,350 |
| 2022 | $2,743 -1.1% | $67,350 |
| 2021 | $2,774 +0.8% | $67,350 +9.8% |
| 2020 | $2,752 | $61,330 |
| 2019 | $2,752 | $61,330 |
| 2018 | $2,752 +22.7% | $61,330 +26.3% |
| 2017 | $2,242 -0.2% | $48,550 |
| 2016 | $2,246 +0.1% | $48,550 |
| 2015 | $2,244 | $48,550 +8.5% |
| 2014 | $2,244 +130.1% | $44,740 |
| 2013 | $975 | $44,740 |
| 2012 | -- | $44,740 -13.8% |
| 2011 | -- | $51,910 |
| 2010 | -- | $51,910 |
| 2009 | $2,625 +1.6% | -- |
| 2008 | $2,584 +1.3% | -- |
| 2007 | $2,552 +37.3% | -- |
| 2005 | $1,859 -1.7% | -- |
| 2004 | $1,892 +0.1% | -- |
| 2003 | $1,891 +6.7% | -- |
| 2002 | $1,772 -0.3% | -- |
| 2001 | $1,777 +0.9% | -- |
| 2000 | $1,761 | -- |
Find assessor info on the county website
Neighborhood: 44632
Nearby homes
- $230,0003 bd1 ba1.5k sqft9790 Smithdale Ave NE, Hartville, OH 44632Sold
- $779,6003 bd2 ba2.5k sqft9789 Evergreen Cir NE, Hartville, OH 44632Off Market
- $51,600-- bd-- ba-- sqftSmithdale Ave NE, Hartville, OH 44632Off Market
- $227,8002 bd1 ba1k sqft9820 Smithdale Ave NE, Hartville, OH 44632Off Market
- $314,3003 bd2 ba1.4k sqft1115 Lake O Pines St NE, Hartville, OH 44632Off Market
- $--3 bd2 ba1.4k sqft1115 Lake O Pines St NE, Hartville, OH 44632Off Market
- $286,2004 bd2 ba1.6k sqft9777 Smithdale Ave NE, Hartville, OH 44632Off Market
- $333,6004 bd2 ba2.1k sqft1131 Lake O Pines St NE, Hartville, OH 44632Off Market
Nearby schools
GreatSchools rating
- 8/10Lake Elementary SchoolGrades: 2-6Distance: 2.7 mi
- 8/10Lake High SchoolGrades: 7-12Distance: 2.2 mi
- NALake Primary SchoolGrades: K-1Distance: 4.3 mi
Schools provided by the listing agent
- District: Lake LSD Stark- 7606
Source: MLS Now. This data may not be complete. We recommend contacting the local school district to confirm school assignments for this home.
Get a cash offer in 3 minutes
Find out how much your home could sell for in as little as 3 minutes with a no-obligation cash offer.
Estimated market value
$334,400
Get a cash offer in 3 minutes
Find out how much your home could sell for in as little as 3 minutes with a no-obligation cash offer.
Estimated market value
$334,400
- Ohio
- Stark County
- Hartville
- 44632
- 9766 Smithdale Ave NE
