Skip main navigation
Off market
  • $974,500

    9766 Taylor River Cir, Littleton, CO 80125

    4beds
    5,706sqft
    SingleFamily
    Built in 2018
    7,840 Square Feet Lot
    $974,500 Zestimate®
    $171/sqft
    $5,582 Estimated rent

    Home value

    $974,500

    $926,000 - $1.02M

    $5,582/mo

    Zestimate® history
    Loading
    Loading...

    Owner options

    List your home for rent

    $5,582/mo

    Rent Zestimate®

    Find your next renter with Zillow Rental Manager. Plus, with online applications, you can quickly screen prospective tenants – for free.

    Learn more

    $5,582/mo

    Rent Zestimate®

    Refinance and save

    $5,708/mo

    Est. payment

    Refinancing to a lower rate could help reduce your monthly payments and save thousands over the life of the loan.

    See today's rates

    $5,708/mo

    Est. payment

    Explore your selling options

    Work with a Zillow partner agent

    Leverage their expertise and Zillow's premium Showcase listings to get your home seen by more buyers.

    Get started

    List with your own agent

    Get your home in front of millions of buyers by listing it on Zillow.

    Learn how to do it

    Sell it yourself

    Take full control of how buyers see your home on Zillow by listing For Sale by Owner (FSBO).

    List your home

    What's special

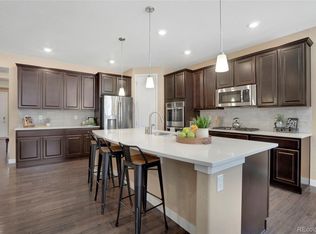
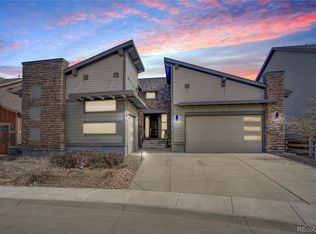
    Modern, luxurious, state of the art home in Sterling Ranch with all the bells and whistles including solar, smart thermostats, engineered hardwood floors, primary bedroom suite, and so much more. The main living space is ideal for entertaining and features an enormous kitchen with beautiful granite slab countertops, 5-burner gas cooktop, double oven, pantry, and centerpiece kitchen island that brings the eat-in space and family room together for that desirable open and free flowing lifestyle. Tons of windows line every wall engulfing the main living space with natural light. The family room is spacious and inviting with clear story ceilings open to the loft above plus fireplace for added ambiance. Formal dining room complete with butler pantry. Private office and powder bath. Bonus second primary bedroom on main floor with a tiled three quarter bath perfect for as Inlaw or Aupair suite. Splendid outdoor spaces including a covered front porch and sprawling covered back deck. Professionally landscaped gardens and low maintenance turf. The upper level sleeping quarters boasts privacy for every bedroom split by a loft that overlooks the family room and provides mountain views to the west. The primary suite encompasses one wing of the home with a crown molded coffered ceiling, massive 5-piece bath with huge soak tub, glass enclosed shower with bench, granite clad vanities, custom tile floors, walk-in closet smartly designed with access to the laundry room. Secondary bedrooms occupy the opposite wing of the home and each have walk-in closets and direct access to the jack and jill full bath. Take in the Rocky Mountain views from the expansive loft that could be used as an additional family room, rec room, or yoga space. Opportunity to customize and add additional square feet in the unfinished basement. Premier neighborhood. Available Now!

    This property is not currently displayed as for sale or rent on Zillow. This may be different from what's on other websites or public sources.

    Facts & features

    Interior

    Bedrooms & bathrooms
    • Bedrooms: 4
    • Bathrooms: 4
    • Full bathrooms: 3
    • 1/2 bathrooms: 1
    Heating
    • Forced air, Solar
    Cooling
    • None
    Appliances
    • Included: Dishwasher, Garbage disposal, Microwave, Range / Oven, Refrigerator
    Features
    • Flooring: Hardwood
    • Basement: Finished
    • Has fireplace: Yes
    Interior area
    • Total interior livable area: 5,706 sqft

    Property

    Parking
    • Total spaces: 3
    • Parking features: Garage - Detached
    Features
    • Exterior features: Other
    Lot
    • Size: 7,840 Square Feet
    Details
    • Parcel number: 222930108043

    Construction

    Type & style
    • Home type: SingleFamily
    Materials
    • Frame
    • Roof: Composition
    Condition
    • New construction: No
    • Year built: 2018

    Community & HOA

    Location
    • Region: Littleton

    Financial & listing details

    • Price per square foot: $171/sqft
    • Tax assessed value: $1,003,131
    • Annual tax amount: $10,937

    Price history

    DateEventPrice
    7/8/2022Sold$970,000$170/sqft
    Source: IRES as distributed by MLS GRID #967559 Report a problem
    6/8/2022Pending sale$970,000$170/sqft
    Source: RE/MAX International #967559 Report a problem
    6/5/2022Listed for sale$970,000+40.6%$170/sqft
    Source: IRES as distributed by MLS GRID #967559 Report a problem
    1/19/2021Listing removed--
    Source: Zillow Rental Network Premium Report a problem
    1/7/2021Listed for rent$3,800$1/sqft
    Source: Zillow Rental Network Premium Report a problem
    12/31/2020Listing removed--
    Source: Zillow Rental Network Premium Report a problem
    12/16/2020Listed for rent$3,800$1/sqft
    Source: Properties Plus, LLC Report a problem
    7/6/2018Sold$689,900$121/sqft
    Source: Public Record Report a problem
    6/12/2018Pending sale$689,900$121/sqft
    Source: MB JD AND ASSOCIATES #6817964 Report a problem
    5/25/2018Price change$689,900-2.8%$121/sqft
    Source: Lennar Report a problem
    5/23/2018Price change$709,500+2.5%$124/sqft
    Source: Lennar Report a problem
    5/22/2018Price change$691,900+0.3%$121/sqft
    Source: Lennar Report a problem
    5/18/2018Price change$689,900-1.2%$121/sqft
    Source: Lennar Report a problem
    4/24/2018Price change$698,100+0.4%$122/sqft
    Source: Lennar Report a problem
    3/20/2018Price change$695,100+0.7%$122/sqft
    Source: Lennar Report a problem
    2/23/2018Listed for sale$690,100$121/sqft
    Source: Lennar Report a problem

    Public tax history

    YearProperty taxesTax assessment
    2025$10,937 -0.5%$62,700 -3.4%
    2024$10,989 +35%$64,930 -1%
    2023$8,139 -2%$65,570 +38.2%
    2022$8,309 $47,440 -2.8%
    2021-- $48,810 +2.5%
    2020$8,127 +281.6%$47,640
    2019$2,130 0%$47,640 +284.2%
    2018$2,130 +31.8%$12,400 +27%
    2017$1,616 $9,760
    2016-- --
    Find assessor info on the county website

    Neighborhood: 80125

    Nearby schools

    GreatSchools rating
    Schools provided by the listing agent
    • Elementary: Roxborough
    • Middle: Ranch View
    • High: Thunderridge
    • District: Douglas RE-1

    Source: The MLS. This data may not be complete. We recommend contacting the local school district to confirm school assignments for this home.

    Get a cash offer in 3 minutes
    Find out how much your home could sell for in as little as 3 minutes with a no-obligation cash offer.
    Estimated market value
    $974,500
    Get a cash offer in 3 minutes
    Find out how much your home could sell for in as little as 3 minutes with a no-obligation cash offer.
    Estimated market value
    $974,500