Meticulously cared for and perfectly positioned on a cul-de-sac, this inviting home offers a bright, open first-floor layout designed for comfortable living and easy entertaining. The kitchen flows into the breakfast room and family room, then walks out to a composite deck built in 2024 overlooking the fenced backyard and landscaped rock beds. Upstairs, the spacious primary suite features a walk-in closet and an upgraded shower, while two additional bedrooms, a versatile loft and conveniently located laundry complete the level. The full walkout basement includes a bathroom rough-in and excellent potential for future living space. Thoughtful updates include custom blinds, new windows, roof, water heater, refrigerator, luxury vinyl flooring throughout, added attic insulation, cleaned ductwork, humidifier, ultraviolet light and iWave air purification systems, plus a new heating and cooling system in 2025.
Pending
Price cut: $10K (10/15)
$329,900
9766 Whispering Way, Alexandria, KY 41001
3beds
1,692sqft
Single Family Residence, Residential
Built in 2007
6,969 Square Feet Lot
$-- Zestimate®
$195/sqft
$33/mo HOA
What's special
New windowsLandscaped rock bedsFull walkout basementInviting homeUpgraded showerVersatile loftBright open first-floor layout
- 78 days
- 666
- 50
Zillow last checked:
Listing updated:
Listed by:
Scott Oyler 513-623-1351,
Coldwell Banker Realty,
Brandi Srader Schildmeyer 513-675-6816,
Coldwell Banker Realty
Source: NKMLS,MLS#: 645414
Facts & features
Interior
Bedrooms & bathrooms
- Bedrooms: 3
- Bathrooms: 3
- Full bathrooms: 2
- 1/2 bathrooms: 1
Primary bedroom
- Features: Bath Adjoins, Ceiling Fan(s), Luxury Vinyl Flooring, Walk-In Closet(s), Window Treatments
- Level: Second
- Area: 216
- Dimensions: 12 x 18
Bedroom 2
- Features: Carpet Flooring
- Level: Second
- Area: 135
- Dimensions: 9 x 15
Bedroom 3
- Features: Ceiling Fan(s), Carpet Flooring
- Level: Second
- Area: 165
- Dimensions: 11 x 15
Family room
- Features: Ceiling Fan(s), Luxury Vinyl Flooring, Window Treatments
- Level: First
- Area: 324
- Dimensions: 18 x 18
Kitchen
- Features: Eat-in Kitchen, Luxury Vinyl Flooring, Wood Cabinets, Walk-Out Access, Window Treatments
- Level: First
- Area: 266
- Dimensions: 14 x 19
Laundry
- Features: Luxury Vinyl Flooring
- Level: Second
- Area: 40
- Dimensions: 5 x 8
Living room
- Features: Luxury Vinyl Flooring, Window Treatments
- Level: First
- Area: 165
- Dimensions: 15 x 11
Primary bath
- Features: Tub With Shower, Luxury Vinyl Flooring
- Level: Second
- Area: 32
- Dimensions: 4 x 8
Heating
- Heat Pump, Electric
Cooling
- Central Air
Appliances
- Included: Electric Range, Dishwasher, Dryer, Microwave, Refrigerator, Washer
- Laundry: Laundry Room, Upper Level
Features
- Laminate Counters, Open Floorplan, Eat-in Kitchen, Chandelier, Ceiling Fan(s)
- Windows: Other
- Has basement: Yes
Interior area
- Total structure area: 1,692
- Total interior livable area: 1,692 sqft
Property
Parking
- Total spaces: 2
- Parking features: Driveway, Garage
- Garage spaces: 2
- Has uncovered spaces: Yes
Features
- Levels: Two
- Stories: 2
- Patio & porch: Deck, Patio
- Exterior features: Private Yard
- Fencing: Wood
Lot
- Size: 6,969 Square Feet
- Features: Cul-De-Sac
Details
- Parcel number: 9999924869.52
Construction
Type & style
- Home type: SingleFamily
- Architectural style: Traditional
- Property subtype: Single Family Residence, Residential
Materials
- Brick, Vinyl Siding
- Foundation: Poured Concrete
- Roof: Shingle
Condition
- Existing Structure
- New construction: No
- Year built: 2007
Utilities & green energy
- Sewer: Public Sewer
- Water: Public
- Utilities for property: Water Available
Community & HOA
Community
- Security: Smoke Detector(s)
- Subdivision: Summerlake Subd
HOA
- Has HOA: Yes
- HOA fee: $394 annually
Location
- Region: Alexandria
Financial & listing details
- Price per square foot: $195/sqft
- Tax assessed value: $226,400
- Annual tax amount: $2,699
- Date on market: 8/9/2026
- Cumulative days on market: 78 days
- Road surface type: Paved
Estimated market value
Not available
Estimated sales range
Not available
Not available
Price history
| Date | Event | Price |
|---|---|---|
| 10/20/2026 | Pending sale | $329,900$195/sqft |
Source:  NKMLS #645414 Report a problem | ||
| 10/15/2026 | Price change | $329,900-2.9%$195/sqft |
Source: NKMLS #645414 Report a problem | ||
| 8/19/2026 | Price change | $339,900-2.9%$201/sqft |
Source: NKMLS #645414 Report a problem | ||
| 8/6/2026 | Listed for sale | $350,000+142.2%$207/sqft |
Source: NKMLS #645414 Report a problem | ||
| 11/13/2012 | Sold | $144,500$85/sqft |
Source: Public Record Report a problem | ||
| 10/6/2012 | Listed for sale | $144,500$85/sqft |
Source: Regional Realty #409095 Report a problem | ||
| 8/23/2012 | Listing removed | $144,500$85/sqft |
Source: Regional Realty #409095 Report a problem | ||
| 8/11/2012 | Price change | $144,500-8.5%$85/sqft |
Source: Regional Realty #409095 Report a problem | ||
| 7/14/2012 | Price change | $157,900-9.3%$93/sqft |
Source: Regional Realty #409095 Report a problem | ||
| 7/8/2012 | Price change | $174,000+20.1%$103/sqft |
Source: Regional Realty #409095 Report a problem | ||
| 7/3/2012 | Price change | $144,900-16.7%$86/sqft |
Source: Regional Realty #409095 Report a problem | ||
| 6/9/2012 | Listed for sale | $174,000+68.4%$103/sqft |
Source: RealEstateShows.com #409095 Report a problem | ||
| 3/7/2012 | Sold | $103,334-42.4%$61/sqft |
Source: Public Record Report a problem | ||
| 8/27/2007 | Sold | $179,475$106/sqft |
Source: Public Record Report a problem | ||
Public tax history
| Year | Property taxes | Tax assessment |
|---|---|---|
| 2025 | $2,699 -1.3% | $226,400 |
| 2024 | $2,735 +2.4% | $226,400 |
| 2023 | $2,672 +38% | $226,400 +43.8% |
| 2022 | $1,936 -1.2% | $157,400 |
| 2021 | $1,960 -1.2% | $157,400 |
| 2018 | $1,983 -3.4% | $157,400 |
| 2017 | $2,053 +5.2% | $157,400 |
| 2016 | $1,951 | $157,400 |
| 2015 | $1,951 +12.3% | $157,400 +8.9% |
| 2014 | $1,737 | $144,500 |
| 2013 | -- | $144,500 -19.5% |
| 2012 | -- | $179,475 |
| 2011 | -- | $179,475 |
| 2010 | -- | $179,475 |
| 2009 | -- | $179,475 |
| 2008 | -- | $179,475 +498.3% |
| 2007 | -- | $30,000 |
Find assessor info on the county website
Monthly payment
Est. payment
Payment breakdown
Explore the cost of this home by adjusting the details. Changes won't be saved.Climate risks
Neighborhood: 41001
Nearby schools
Schools provided by the listing agent
- Elementary: Reiley Elementary
- Middle: Campbell County Middle School
- High: Campbell County High
Source: NKMLS. This data may not be complete. We recommend contacting the local school district to confirm school assignments for this home.


Similar homes
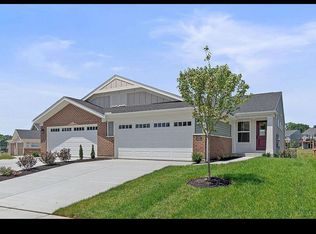
- $328,0003 bd3 ba2.1k sqft11119 Dairybarn Ln, Alexandria, KY 41001For Sale By Owner
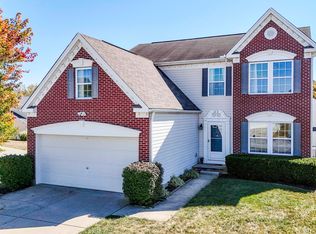
- $337,5004 bd3 ba2.1k sqft973 Darlington Creek Dr, Alexandria, KY 41001For Sale
 MLS ID #647380, Emma Warren, Coldwell Banker Realty. NKMLS
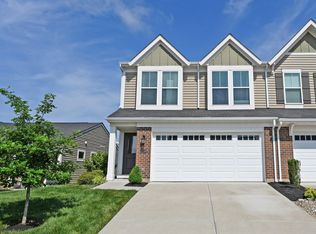
- $300,0003 bd3 ba1.6k sqft11136 Dairybarn Ln, Alexandria, KY 41001For Sale
 MLS ID #643269, Laura Zembrodt, Comey & Shepherd, Inc. NKMLS
- $400,0003 bd4 ba1.9k sqft8030 Arcadia Blvd, Alexandria, KY 41001For Sale
 MLS ID #647185, Randi Winterhalt, Keller Williams Realty Service. NKMLS
- $334,9003 bd2 ba1.3k sqft4010 Ponder Dr, Cincinnati, OH 45245For Sale
 MLS ID #1896791, Sophia A. Royer, Keller Williams Advisors. Cincy MLS
- $365,0004 bd3 ba1.9k sqft743 Regent Rd, Cincinnati, OH 45245For SaleMLS ID #1897938, Barbara A. Taylor, Plum Tree Realty. Cincy MLS
- $315,0003 bd2 ba1.4k sqft101 River Heights Dr, New Richmond, OH 45157For SaleMLS ID #1892085, Amy D Richard, Comey & Shepherd. Cincy MLS
- $372,0004 bd4 ba2.5k sqft3429 Rivendell Dr, Amelia, OH 45102For SaleMLS ID #1898162, Sandra Kennedy, Coldwell Banker Realty, Anders. Cincy MLS
- $375,0003 bd3 ba1.9k sqft7213 Bluecrest Dr, Cincinnati, OH 45230For SaleMLS ID #1896502, Michael Alford, Coldwell Banker Realty. Cincy MLS
