A hidden sanctuary in the heart of Beverly Hills. Tucked away on a serene cul-de-sac, this ultra-private contemporary residence exemplifies refined elegance. Set behind a gated entry, a sprawling courtyard lined with lush greenery welcomes guests into this four-bedroom, four-bathroom home. The formal living room, just off the double-door entry, showcases grand arched ceilings and sliding doors, welcoming in ample natural sunlight throughout and providing access to the exterior bar for seamless entertaining. The chef's kitchen is fully equipped with state-of-the-art Viking and Sub-Zero appliances, including a new dishwasher, pristine quartz countertops, and an abundance of cabinetry. The primary suite features a cozy wood-burning fireplace, an expansive walk-in closet with built-ins, and a swanky en suite complete with heated porcelain floors, dual sinks, a generous soaking tub, and a standalone shower. Three additional guest bedrooms, all spacious in size, are located on the upper level as well. A swimmer's pool and spa, with a new heater, is lined by a teakwood bench, idyllically paired with blooming landscaping including avocado and citrus trees. A romantic outdoor dining area is perfect for enjoying meals al fresco. In addition to being fully fenced, a multitude of ADT security cameras throughout provide peace of mind.
Sold for $2,900,000
$2,900,000
9767 Apricot Ln, Beverly Hills, CA 90210
4beds
2,676sqft
Residential, Single Family Residence
Built in 1966
0.35 Acres Lot
$2,926,100 Zestimate®
$1,084/sqft
$-- Estimated rent
Home value
$2,926,100
$2.66M - $3.22M
Not available
Zestimate® history
Owner options
List your home for rent
Find your next renter with Zillow Rental Manager. Plus, with online applications, you can quickly screen prospective tenants – for free.
Refinance and save
$18,340/mo
Est. payment
Refinancing to a lower rate could help reduce your monthly payments and save thousands over the life of the loan.
$18,340/mo
Est. payment
Explore your selling options
Work with a Zillow partner agent
Leverage their expertise and Zillow's premium Showcase listings to get your home seen by more buyers.
Get startedList with your own agent
Get your home in front of millions of buyers by listing it on Zillow.
Learn how to do itSell it yourself
Take full control of how buyers see your home on Zillow by listing For Sale by Owner (FSBO).
List your homeWhat's special
Zillow last checked:
Listing updated:
Listed by:
Josh Flagg DRE # 01470467 310-903-9492,
Compass 310-230-5478
Bought with:
Leon Hason, DRE # 02250618
Blue Flamingo Realty
Source: CLAW,MLS#: 25626227
Facts & features
Interior
Bedrooms & bathrooms
- Bedrooms: 4
- Bathrooms: 4
- Full bathrooms: 3
- 1/2 bathrooms: 1
Rooms
- Room types: Bar, Breakfast Area, Dining Room, Den, Living Room, Patio Open, Powder, Jack And Jill, Walk-In Closet
Heating
- Central
Cooling
- Central Air
Appliances
- Included: Dishwasher, Dryer, Freezer, Microwave, Range/Oven, Refrigerator, Washer
- Laundry: Laundry Area
Features
- Built-Ins
- Flooring: Marble, Carpet, Tile
- Has fireplace: Yes
- Fireplace features: Living Room
Interior area
- Total structure area: 2,676
- Total interior livable area: 2,676 sqft
Property
Parking
- Total spaces: 2
- Parking features: Garage - 2 Car, Garage Is Attached
- Attached garage spaces: 2
Features
- Levels: Two
- Stories: 2
- Pool features: In Ground, Heated
- Spa features: In Ground, Heated
- Has view: Yes
- View description: Canyon, Hills
Lot
- Size: 0.35 Acres
- Dimensions: 50 x 308
Details
- Additional structures: None
- Zoning: LARE15
- Special conditions: Standard
Construction
Type & style
- Home type: SingleFamily
- Architectural style: Contemporary
- Property subtype: Residential, Single Family Residence
Condition
- Year built: 1966
Community & HOA
Community
- Security: Alarm System
HOA
- Has HOA: No
Location
- Region: Beverly Hills
Financial & listing details
- Price per square foot: $1,084/sqft
- Date on market: 12/9/2025
Price history
| Date | Event | Price |
|---|---|---|
| 2/25/2026 | Sold | $2,900,000-3.2%$1,084/sqft |
Source:  CLAW #25626227 Report a problem CLAW #25626227 Report a problem | ||
| 2/13/2026 | Pending sale | $2,995,000$1,119/sqft |
Source: CLAW #25626227 Report a problem | ||
| 1/22/2026 | Listed for sale | $2,995,000$1,119/sqft |
Source: CLAW #25626227 Report a problem | ||
| 1/13/2026 | Contingent | $2,995,000$1,119/sqft |
Source: CLAW #25626227 Report a problem | ||
| 12/9/2025 | Listed for sale | $2,995,000-3.4%$1,119/sqft |
Source: CLAW #25626227 Report a problem | ||
| 11/11/2025 | Listing removed | $3,099,000$1,158/sqft |
Source: CLAW #25561499 Report a problem | ||
| 10/14/2025 | Price change | $3,099,000-3%$1,158/sqft |
Source: CLAW #25561499 Report a problem | ||
| 9/24/2025 | Price change | $3,195,000-3%$1,194/sqft |
Source: CLAW #25561499 Report a problem | ||
| 8/7/2025 | Price change | $3,295,000-2.9%$1,231/sqft |
Source: CLAW #25561499 Report a problem | ||
| 7/7/2025 | Price change | $3,395,000-2.9%$1,269/sqft |
Source: CLAW #25561499 Report a problem | ||
| 6/14/2025 | Listed for sale | $3,495,000$1,306/sqft |
Source: CLAW #25551295 Report a problem | ||
Public tax history
Tax history is unavailable.
Neighborhood: Beverly Crest
Nearby homes
- $4,313,4006 bd6 ba4k sqft9757 W Apricot Ln, Beverly Hills, CA 90210Off Market
- $2,900,0004 bd4 ba2.6k sqft9767 W Apricot Ln, Beverly Hills, CA 90210Sold
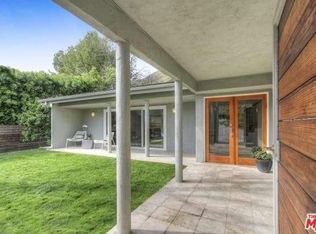
- $3,459,4003 bd5 ba2.8k sqft9769 W Apricot Ln, Beverly Hills, CA 90210Off Market
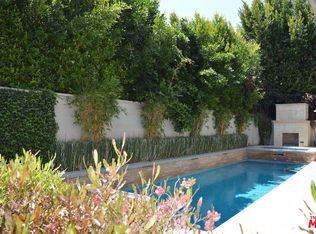
- $3,822,6003 bd4 ba3.9k sqft2191 Summitridge Dr, Beverly Hills, CA 90210Off Market
- $3,812,8004 bd5 ba4.2k sqft2189 Summitridge Dr, Beverly Hills, CA 90210Off Market
- $3,803,2005 bd4 ba3.3k sqft9770 W Apricot Ln, Beverly Hills, CA 90210Off Market
- $1,850,000-- bd-- ba100 sqft2260 San Ysidro Dr, Beverly Hills, CA 90210Sold
- $1,850,0000.435 Acres2260 San Ysidro Dr #1, Beverly Hills, CA 90210Sold
Nearby schools
GreatSchools rating
- 8/10Warner Avenue Elementary SchoolGrades: K-5Distance: 3 mi
- 7/10Emerson Community Charter SchoolGrades: 6-8Distance: 4.1 mi
- 6/10University Senior High School CharterGrades: 9-12Distance: 5.1 mi
Get a cash offer in 3 minutes
Find out how much your home could sell for in as little as 3 minutes with a no-obligation cash offer.
Estimated market value
$2,926,100
Get a cash offer in 3 minutes
Find out how much your home could sell for in as little as 3 minutes with a no-obligation cash offer.
Estimated market value
$2,926,100
- California
- Los Angeles County
- Los Angeles
- 90210
- Beverly Crest
- 9767 Apricot Ln
Nearby cities
Nearby neighborhoods
Nearby zip codes
Other Los Angeles Topics
