Set on nearly 4 acres, this brick ranch offers space, character & endless possibilities inside and out! From the moment you arrive, you’ll notice the newer roof, Pella windows & exterior doors. Step inside to beautifully refinished hardwood floors that begin in the entry and continue throughout much of the home. The spacious living room features a stone fireplace & large picture window overlooking the expansive backyard. The adjoining dining area flows into the kitchen, complete with a counter bar & charming vintage flair. All three bedrooms offer generous closet space, while the completely updated full bath features a separate shower, soaking tub & granite countertop. A versatile flex room between the home & garage is ideal for a family room, home office, mudroom or hobby space. Storage is abundant with numerous closets, an oversized 2-car garage & unfinished basement with an additional full bath and plenty of room for future possibilities. Outside, relax on the covered back porch overlooking the sprawling property. A portion of the backyard is fenced, while the charming barn provides additional storage and space for hobbies, projects or pets. Extensive updates within the last three years include roof, HVAC, ductwork, gutters, Pella windows, glass block windows, updated bathroom, attic & wall insulation, radon mitigation system, lighting, refinished hardwood floors, basement electrical outlets & updated electrical panel. Enjoy the space and privacy of country living while still being just minutes from shopping, dining & everyday conveniences. Move in, spread out & make this property your own!
Pending
$565,000
9767 Ferry Rd, Waynesville, OH 45068
3beds
2,007sqft
Single Family Residence
Built in 1957
3.95 Acres Lot
$565,700 Zestimate®
$282/sqft
$-- HOA
What's special
Brick ranchStone fireplaceAdjoining dining areaBeautifully refinished hardwood floorsNewer roof
- 9 days
- 308
- 20
Zillow last checked:
Listing updated:
Listed by:
Jamie Gabbard 513-594-5066,
Glasshouse Realty Group
Source: DABR MLS,MLS#: 968973 Originating MLS: Dayton Area Board of REALTORS
Originating MLS: Dayton Area Board of REALTORSFacts & features
Interior
Bedrooms & bathrooms
- Bedrooms: 3
- Bathrooms: 2
- Full bathrooms: 2
- Main level bathrooms: 1
Primary bedroom
- Level: Main
- Dimensions: 15 x 14
Bedroom
- Level: Main
- Dimensions: 13 x 13
Bedroom
- Level: Main
- Dimensions: 13 x 11
Dining room
- Level: Main
- Dimensions: 13 x 11
Entry foyer
- Level: Main
- Dimensions: 12 x 10
Family room
- Level: Main
- Dimensions: 21 x 13
Kitchen
- Level: Main
- Dimensions: 15 x 13
Living room
- Level: Main
- Dimensions: 20 x 17
Heating
- Heat Pump
Cooling
- Central Air
Appliances
- Included: Dishwasher, Microwave, Range, Refrigerator
Features
- Ceiling Fan(s), Kitchen Island
- Windows: Double Pane Windows, Insulated Windows, Vinyl
- Basement: Full
- Number of fireplaces: 1
- Fireplace features: One, Wood Burning
Interior area
- Total structure area: 2,007
- Total interior livable area: 2,007 sqft
Property
Parking
- Total spaces: 2
- Parking features: Attached, Garage, Two Car Garage, Garage Door Opener, Storage
- Attached garage spaces: 2
Features
- Levels: One
- Stories: 1
- Patio & porch: Porch
- Exterior features: Fence, Porch
Lot
- Size: 3.95 Acres
- Dimensions: 192 x 848
Details
- Parcel number: 0509200003
- Zoning: Residential
- Zoning description: Residential
Construction
Type & style
- Home type: SingleFamily
- Architectural style: Ranch
- Property subtype: Single Family Residence
Materials
- Brick
Condition
- Year built: 1957
Utilities & green energy
- Sewer: Septic Tank
- Water: Public
- Utilities for property: Septic Available, Water Available
Community & HOA
HOA
- Has HOA: No
Location
- Region: Waynesville
Financial & listing details
- Price per square foot: $282/sqft
- Tax assessed value: $348,480
- Annual tax amount: $4,884
- Date on market: 9/14/2026
- Date available: 09/15/2026
- Listing terms: Conventional,FHA,USDA Loan,VA Loan
Estimated market value
$565,700
$537,000 - $594,000
$2,112/mo
Price history
| Date | Event | Price |
|---|---|---|
| 9/16/2026 | Pending sale | $565,000$282/sqft |
Source:  DABR MLS #968973 Report a problem DABR MLS #968973 Report a problem | ||
| 9/16/2026 | Listed for sale | $565,000+42%$282/sqft |
Source: DABR MLS #968973 Report a problem | ||
| 6/6/2023 | Sold | $398,010-0.5%$198/sqft |
Source:  Cincy MLS #1771728 Report a problem Cincy MLS #1771728 Report a problem | ||
| 5/15/2023 | Pending sale | $399,900$199/sqft |
Source: DABR MLS #885716 Report a problem | ||
| 5/10/2023 | Listed for sale | $399,900$199/sqft |
Source: DABR MLS #885716 Report a problem | ||
Public tax history
| Year | Property taxes | Tax assessment |
|---|---|---|
| 2025 | $4,884 -0.1% | $121,970 |
| 2024 | $4,888 +11.2% | $121,970 +29.3% |
| 2023 | $4,396 +2.3% | $94,300 |
| 2022 | $4,298 +17.4% | $94,300 |
| 2021 | $3,663 +8.6% | $94,300 +23% |
| 2020 | $3,372 0% | $76,667 |
| 2019 | $3,374 +99.9% | $76,667 0% |
| 2018 | $1,687 +5% | $76,668 +10.9% |
| 2017 | $1,608 +7.1% | $69,125 |
| 2016 | $1,501 -0.2% | $69,125 |
| 2015 | $1,503 +4% | $69,125 +8.4% |
| 2014 | $1,444 -49.9% | $63,780 -13.3% |
| 2013 | $2,883 +2.2% | $73,550 |
| 2012 | $2,821 -6.2% | $73,550 -4.5% |
| 2011 | $3,007 +3.5% | $77,050 |
| 2010 | $2,904 +29.9% | $77,050 |
| 2009 | $2,237 -16.7% | $77,050 |
| 2008 | $2,685 | $77,050 |
| 2007 | -- | $77,050 +14.6% |
| 2006 | -- | $67,230 +2.6% |
| 2005 | -- | $65,510 |
| 2004 | -- | $65,510 |
| 2003 | -- | $65,510 +11.1% |
| 2002 | -- | $58,950 |
| 2001 | -- | $58,950 |
| 2000 | -- | $58,950 +3% |
| 1999 | -- | $57,210 |
Find assessor info on the county website
Monthly payment
Est. payment
Payment breakdown
Explore the cost of this home by adjusting the details. Changes won't be saved.Climate risks
Neighborhood: 45068
Nearby schools
Schools provided by the listing agent
- District: Wayne
Source: DABR MLS. This data may not be complete. We recommend contacting the local school district to confirm school assignments for this home.
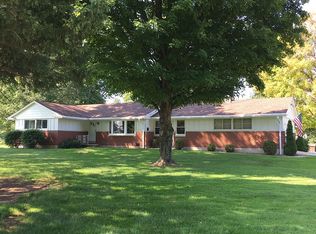
Similar homes
- $575,9993 bd3 ba2.3k sqft4413 Laura Marie Dr, Waynesville, OH 45068For Sale
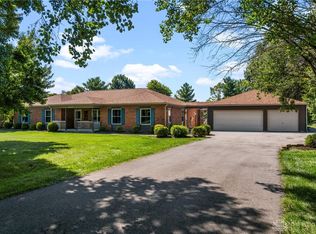
 MLS ID #968921, Amanda Dahlinghaus, Bella Realty Group. DABR MLS
 - $550,0005 bd4 ba2.9k sqft129 N Main St, Waynesville, OH 45068For Sale
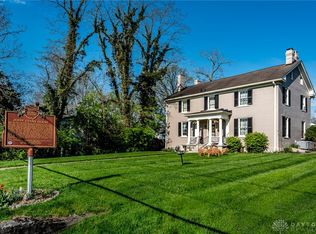 MLS ID #969365, John M Bissman, Keller Williams Advisors Rlty. DABR MLS
 - $300,0003 bd2 ba1.1k sqft398 5th St, Waynesville, OH 45068For Sale
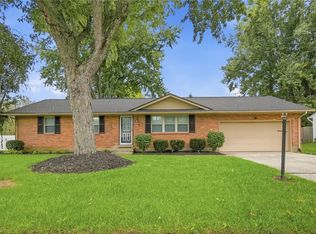 MLS ID #969538, Jamie Gabbard, Glasshouse Realty Group. DABR MLS
 - $465,0004 bd4 ba2.7k sqft950 Pheasant Run Dr, Dayton, OH 45458For Sale
 MLS ID #969127, Sean Goodyear, Keller Williams Community Part. DABR MLS
 - $649,9004 bd3 ba2k sqft222 E Social Row Rd, Dayton, OH 45458For SaleMLS ID #967128, Austin R Castro, Coldwell Banker Heritage. DABR MLS
- $489,9003 bd4 ba2.2k sqft9267 N Creek Ln, Dayton, OH 45458For SaleMLS ID #968600, Shannon M Fleming, RE/MAX Victory + Affiliates. DABR MLS
- $300,0003 bd2 ba1.3k sqft9595 Pence Jones Rd, Waynesville, OH 45068For SaleMLS ID #966672, Tayton Pepper, Bella Realty Group. DABR MLS
- $325,0004 bd2 ba1.3k sqft5759 Cincinnati Columbus Rd S, Waynesville, OH 45068For SaleMLS ID #965305, Jamie Gabbard, Glasshouse Realty Group. DABR MLS
- $399,9003 bd2 ba1.9k sqft9917 Hackberry Pl, Dayton, OH 45458For SaleMLS ID #969610, Tami Holmes, Tami Holmes Realty. DABR MLS
- $499,9005 bd4 ba2.8k sqft2895 Cobblestone Crossing Ct, Dayton, OH 45458For SaleMLS ID #968953, Nathan Back, Keller Williams Pinnacle Group. DABR MLS
- $474,9004 bd3 ba2.7k sqft7561 N Us Highway 42, Waynesville, OH 45068For SaleMLS ID #966230, Samantha Howard, Howard Hanna Real Estate Serv. DABR MLS
- $359,9003 bd1 ba1.2k sqft9231 Rooks Rd, Dayton, OH 45458For SaleMLS ID #969187, Cindy Lieberman, Plum Tree Realty. DABR MLS
- $318,0004 bd2 ba1.7k sqft375 North St, Waynesville, OH 45068For SaleMLS ID #958321, Jamie Gabbard, Glasshouse Realty Group. DABR MLS
- $629,9004 bd3 ba2.6k sqft9550 Paragon Rd, Dayton, OH 45458For SaleMLS ID #968333, Zachary Chowning, Agora Realty Group. DABR MLS
- $284,0003 bd1 ba1.7k sqft668 Dayton Rd, Waynesville, OH 45068For SaleMLS ID #967520, Angella Layne, NavX Realty, LLC. DABR MLS
- $429,9004 bd3 ba2.9k sqft1185 Timberhawk Trl, Dayton, OH 45458For SaleMLS ID #969722, Chad Nabors, Howard Hanna Real Estate Serv. DABR MLS
- $310,0003 bd2 ba1.4k sqft4234 W Franklin St, Bellbrook, OH 45305For SaleMLS ID #969783, Myles Greely, Keller Williams Community Part. DABR MLS
- $434,9003 bd3 ba2.2k sqft1962 E Spring Valley Pike, Washington Township, OH 45458For SaleMLS ID #967897, Erika Halburnt, Bella Realty Group. DABR MLS
- $359,9005 bd2 ba2k sqft20 Bristol Dr, Dayton, OH 45458For SaleMLS ID #969589, Andrew Gaydosh, eXp Realty. DABR MLS
