Tucked into a welcoming neighborhood where park trails and community connection are just moments away, this beautifully designed 3-bedroom, 3-bath home offers comfort, functionality, and an exceptional Williamson County location. Situated in the highly regarded Sunset Elementary & Middle School and award-winning Ravenwood High School District and within walking distance to Owl Creek Park, the setting encourages outdoor enjoyment and everyday convenience.
Inside, the thoughtfully designed layout balances openness and privacy. French doors lead to a dedicated office, ideal for remote work or study. The living room centers around a cozy fireplace and flows into the formal dining area and eat-in kitchen, creating an easy space for both daily living and entertaining. The kitchen features generous pantry storage and opens to a three-season screened-in porch — perfect for morning coffee, casual meals, or relaxing while overlooking the wooded backyard.
The light-filled, first-floor primary suite serves as a peaceful retreat with tray ceilings, a spacious en suite bath featuring a soaking tub, separate tiled shower, double vanities, and a walk-in closet. A second main-floor bedroom and full bath offer flexible living options, along with the convenience of a main-floor laundry room.
Upstairs includes a third bedroom, full bathroom, and a large bonus room above the two-car garage, providing versatile space for recreation, hobbies, or additional living needs.
Just a few streets away, Owl Creek Park offers playgrounds, basketball courts, scenic walking trails, and creekside nature views. Sunset Elementary and Middle School are only 7 minutes away, with easy access to Nolensville, Brentwood, and Franklin, making this home an ideal blend of comfort, convenience, and location.
Closed
Zillow last checked:
Listing updated:
Bought with:
Ashlyne Herrera, 370078
Compass
Source: RealTracs MLS as distributed by MLS GRID,MLS#: 3122992
Price history
| Date | Event | Price |
|---|---|---|
| 3/2/2026 | Sold | $630,000-2.9%$280/sqft |
Source:  RealTracs MLS as distributed by MLS GRID #3122992 Report a problem RealTracs MLS as distributed by MLS GRID #3122992 Report a problem | ||
| 2/17/2026 | Contingent | $649,000$288/sqft |
Source: RealTracs MLS as distributed by MLS GRID #3122992 Report a problem | ||
| 2/6/2026 | Listed for sale | $649,000-0.1%$288/sqft |
Source: RealTracs MLS as distributed by MLS GRID #3122992 Report a problem | ||
| 1/23/2026 | Listing removed | $649,900$289/sqft |
Source: RealTracs MLS as distributed by MLS GRID #3098400 Report a problem | ||
| 11/13/2025 | Price change | $649,900-7.1%$289/sqft |
Source: RealTracs MLS as distributed by MLS GRID #3032223 Report a problem | ||
| 10/22/2025 | Price change | $699,900-3.5%$311/sqft |
Source: RealTracs MLS as distributed by MLS GRID #3032223 Report a problem | ||
| 10/13/2025 | Listed for sale | $725,000+139.4%$322/sqft |
Source: RealTracs MLS as distributed by MLS GRID #3012975 Report a problem | ||
| 10/6/2025 | Listing removed | $3,000$1/sqft |
Source: Zillow Rentals Report a problem | ||
| 9/27/2025 | Listed for rent | $3,000$1/sqft |
Source: Zillow Rentals Report a problem | ||
| 6/12/2024 | Listing removed | -- |
Source: Zillow Rentals Report a problem | ||
| 5/11/2024 | Price change | $3,000-6.3%$1/sqft |
Source: Zillow Rentals Report a problem | ||
| 3/4/2024 | Listed for rent | $3,200+6.7%$1/sqft |
Source: Zillow Rentals Report a problem | ||
| 4/15/2023 | Listing removed | -- |
Source: Zillow Rentals Report a problem | ||
| 2/1/2023 | Listed for rent | $3,000$1/sqft |
Source: Zillow Rentals Report a problem | ||
| 8/3/2022 | Listing removed | -- |
Source: Zillow Rental Manager Report a problem | ||
| 7/13/2022 | Price change | $3,000-6.3%$1/sqft |
Source: Zillow Rental Manager Report a problem | ||
| 6/26/2022 | Listed for rent | $3,200+39.4%$1/sqft |
Source: Zillow Rental Manager Report a problem | ||
| 3/24/2021 | Listing removed | -- |
Source: Owner Report a problem | ||
| 1/16/2015 | Listing removed | $2,295$1/sqft |
Source: Owner Report a problem | ||
| 1/8/2015 | Price change | $2,295-2.3%$1/sqft |
Source: Owner Report a problem | ||
| 12/5/2014 | Listed for rent | $2,350$1/sqft |
Source: Owner Report a problem | ||
| 7/13/2014 | Listing removed | $2,350$1/sqft |
Source: The Daily Classifieds Report a problem | ||
| 6/25/2014 | Price change | $2,350-2.1%$1/sqft |
Source: The Daily Classifieds Report a problem | ||
| 6/13/2014 | Listed for rent | $2,400$1/sqft |
Source: The Daily Classifieds Report a problem | ||
| 1/9/2014 | Listing removed | $2,400$1/sqft |
Source: The Daily Classifieds Report a problem | ||
| 12/19/2013 | Listed for rent | $2,400$1/sqft |
Source: The Daily Classifieds Report a problem | ||
| 6/4/2013 | Sold | $302,900+2%$135/sqft |
Source: RealTracs MLS as distributed by MLS GRID #1442122 Report a problem | ||
| 8/5/2005 | Sold | $297,000+11%$132/sqft |
Source: Public Record Report a problem | ||
| 5/3/2005 | Sold | $267,490$119/sqft |
Source: Public Record Report a problem | ||
Nearby homes
- $856,6004 bd3 ba2.4k sqft9769 Jupiter Forest Dr, Brentwood, TN 37027Off Market
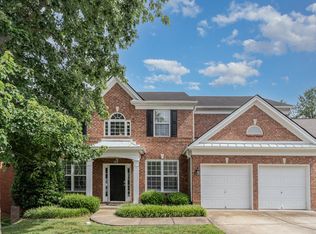
- $716,2404 bd3 ba2.5k sqft9765 Jupiter Forest Dr, Brentwood, TN 37027Sold
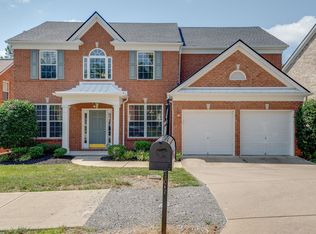
- $697,7003 bd3 ba2.2k sqft9771 Jupiter Forest Dr, Brentwood, TN 37027Off Market
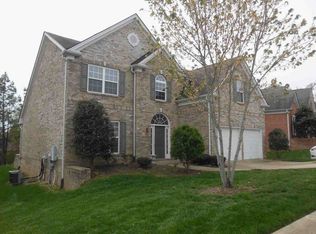
- $710,4004 bd2 ba2.4k sqft9761 Jupiter Forest Dr, Brentwood, TN 37027Off Market
Get a cash offer in 3 minutes
Find out how much your home could sell for in as little as 3 minutes with a no-obligation cash offer.
Estimated market value
$643,900
