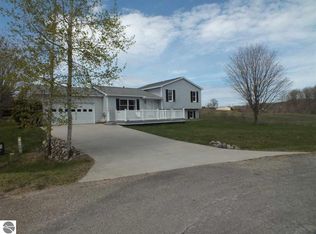
Don’t miss this stunning modern home nestled on the highly sought-after Old Mission Peninsula! Spread across three spacious levels, this unique 5-bedroom, 3.5-bath home offers a refreshing alternative to cookie-cutter design. Vaulted ceilings, a cozy natural fireplace, and thoughtful architectural details bring warmth and character to every corner. Set at the end of a peaceful cul-de-sac with no through traffic, you'll enjoy privacy and quiet—plus, there’s no HOA to limit your lifestyle! The third floor offers peek-a-boo water views. The simple landscaped yard features a garden area complete with a charming chicken coop, while also allowing you to grow your vision! Best of all, you’re walking distance to the picturesque Hawthorne Vineyard, and only half a mile from the boat launch. Whether you're sipping local wine or relaxing by the fire, this is Northern Michigan living at its finest. Seller is a licensed associate broker in the state of Michigan.
Sold for $660,000
$660,000
9767 Londolyn Blf, Traverse City, MI 49686
5beds
2,213sqft
Single Family Residence
Built in 1973
0.39 Acres Lot
$675,700 Zestimate®
$298/sqft
$4,254 Estimated rent
Home value
$675,700
$608,000 - $750,000
$4,254/mo
Zestimate® history
Owner options
List your home for rent
$4,254/mo
Rent Zestimate®
Find your next renter with Zillow Rental Manager. Plus, with online applications, you can quickly screen prospective tenants – for free.
$4,254/mo
Rent Zestimate®
Refinance and save
$3,943/mo
Est. payment
Refinancing to a lower rate could help reduce your monthly payments and save thousands over the life of the loan.
$3,943/mo
Est. payment
Explore your selling options
Work with a Zillow partner agent
Leverage their expertise and Zillow's premium Showcase listings to get your home seen by more buyers.
Get startedList with your own agent
Get your home in front of millions of buyers by listing it on Zillow.
Learn how to do itSell it yourself
Take full control of how buyers see your home on Zillow by listing For Sale by Owner (FSBO).
List your homeWhat's special
Thoughtful architectural detailsStunning modern homeCharming chicken coopVaulted ceilingsCozy natural fireplacePeaceful cul-de-sacPeek-a-boo water views
Zillow last checked:
Listing updated:
Listed by:
Casey Kiley-Terzano Cell:231-631-5125,
The Mitten Real Estate Group 231-421-1970
Bought with:
Carly Petrucci, 6501377360
Coldwell Banker Schmidt Traver
Source: NGLRMLS,MLS#: 1932456
Facts & features
Interior
Bedrooms & bathrooms
- Bedrooms: 5
- Bathrooms: 4
- Full bathrooms: 3
- 1/2 bathrooms: 1
- Main level bathrooms: 1
Rooms
- Room types: Dining Room
Primary bedroom
- Level: Upper
- Area: 224
- Dimensions: 17.5 x 12.8
Bedroom 2
- Level: Upper
- Area: 130
- Dimensions: 13 x 10
Bedroom 3
- Level: Upper
- Area: 156
- Dimensions: 13 x 12
Bedroom 4
- Level: Upper
- Area: 118.75
- Dimensions: 12.5 x 9.5
Primary bathroom
- Features: Private
Dining room
- Area: 162
- Dimensions: 12 x 13.5
Kitchen
- Area: 102
- Dimensions: 8.5 x 12
Living room
- Area: 250
- Dimensions: 20 x 12.5
Heating
- Baseboard, Natural Gas, Fireplace(s)
Cooling
- Has cooling: Yes
Appliances
- Included: Refrigerator, Oven/Range, Disposal, Dishwasher, Microwave, Water Softener Owned, Washer, Dryer, Exhaust Fan, Gas Water Heater
- Laundry: Upper Level
Features
- Cathedral Ceiling(s), Entrance Foyer, Walk-In Closet(s), Breakfast Nook, Solid Surface Counters, Beamed Ceilings, Vaulted Ceiling(s), Central Vacuum, Cable TV, High Speed Internet, WiFi
- Windows: Skylight(s), Blinds
- Has fireplace: Yes
Interior area
- Total structure area: 2,213
- Total interior livable area: 2,213 sqft
- Finished area above ground: 2,213
- Finished area below ground: 0
Property
Parking
- Total spaces: 2
- Parking features: Attached, Concrete, Gravel
- Attached garage spaces: 2
Accessibility
- Accessibility features: None
Features
- Levels: 2+ Story
- Stories: 2
- Patio & porch: Deck, Patio
- Exterior features: Rain Gutters
- Fencing: Invisible
- Has view: Yes
- View description: Bay, Water
- Has water view: Yes
- Water view: Water,Bay
Lot
- Size: 0.39 Acres
- Dimensions: 180 x 120 x 120 x 130
- Features: Cleared, Level, Landscaped, Subdivided
Details
- Additional structures: Shed(s)
- Parcel number: 1154003600
- Zoning description: Residential
Construction
Type & style
- Home type: SingleFamily
- Property subtype: Single Family Residence
Materials
- Frame, Vinyl Siding
- Foundation: Slab
- Roof: Asphalt
Condition
- New construction: No
- Year built: 1973
Utilities & green energy
- Sewer: Private Sewer
- Water: Private
Community & HOA
Community
- Features: None
- Security: Smoke Detector(s)
- Subdivision: Londolyn Shores
HOA
- Services included: None
Location
- Region: Traverse City
Financial & listing details
- Price per square foot: $298/sqft
- Tax assessed value: $496,000
- Annual tax amount: $4,152
- Price range: $660K - $660K
- Date on market: 4/15/2025
- Cumulative days on market: 119 days
- Listing agreement: Exclusive Right Sell
- Listing terms: Conventional,Cash,VA Loan
- Ownership type: Private Owner
- Road surface type: Asphalt
Price history
| Date | Event | Price |
|---|---|---|
| 8/12/2025 | Sold | $660,000-9%$298/sqft |
Source:  NGLRMLS #1932456 Report a problem NGLRMLS #1932456 Report a problem | ||
| 6/30/2025 | Pending sale | $725,000$328/sqft |
Source: NGLRMLS #1932456 Report a problem | ||
| 5/26/2025 | Price change | $725,000-2%$328/sqft |
Source: NGLRMLS #1932456 Report a problem | ||
| 5/1/2025 | Price change | $740,000-2.5%$334/sqft |
Source: NGLRMLS #1932456 Report a problem | ||
| 4/15/2025 | Listed for sale | $759,000+442.5%$343/sqft |
Source: NGLRMLS #1932456 Report a problem | ||
| 4/5/2012 | Listing removed | $139,900$63/sqft |
Source: Coldwell Banker Schmidt REALTORS #1729748 Report a problem | ||
| 3/23/2012 | Pending sale | $139,900+37.4%$63/sqft |
Source: Coldwell Banker Schmidt REALTORS #1729748 Report a problem | ||
| 3/20/2012 | Sold | $101,850-27.2%$46/sqft |
Source: Agent Provided Report a problem | ||
| 11/24/2011 | Price change | $139,900-4.8%$63/sqft |
Source: Coldwell Banker Schmidt REALTORS #1729748 Report a problem | ||
| 10/22/2011 | Price change | $146,900-3.9%$66/sqft |
Source: Coldwell Banker Schmidt REALTORS #1729748 Report a problem | ||
| 9/19/2011 | Price change | $152,900-14.6%$69/sqft |
Source: Coldwell Banker Schmidt REALTORS #1729748 Report a problem | ||
| 3/28/2011 | Price change | $179,000+15.6%$81/sqft |
Source: CENTURY 21 Northland #1720761 Report a problem | ||
| 2/26/2011 | Price change | $154,900-13.5%$70/sqft |
Source: CENTURY 21 NORTHLAND #1720761 Report a problem | ||
| 12/25/2010 | Listed for sale | $179,000-29.8%$81/sqft |
Source: CENTURY 21 Northland #1720761 Report a problem | ||
| 10/22/2010 | Listing removed | $254,900$115/sqft |
Source: EXIT REALTY PARAMOUNT #1719307 Report a problem | ||
| 9/18/2010 | Price change | $254,900-5.6%$115/sqft |
Source: EXIT REALTY PARAMOUNT #1719307 Report a problem | ||
| 8/13/2010 | Listed for sale | $269,900+157%$122/sqft |
Source: EXIT REALTY PARAMOUNT #1719307 Report a problem | ||
| 6/25/1993 | Sold | $105,000$47/sqft |
Source: Agent Provided Report a problem | ||
Public tax history
| Year | Property taxes | Tax assessment |
|---|---|---|
| 2025 | $4,152 +5.7% | $248,000 +12.4% |
| 2024 | $3,927 +5% | $220,600 +8.4% |
| 2023 | $3,740 +7.1% | $203,500 +42.6% |
| 2022 | $3,491 +1% | $142,700 +6.2% |
| 2021 | $3,456 +10.3% | $134,400 +4.1% |
| 2020 | $3,135 | $129,100 +45.4% |
| 2019 | $3,135 +2.1% | $88,800 +9.9% |
| 2018 | $3,070 | $80,800 +2.7% |
| 2017 | -- | $78,700 -0.5% |
| 2016 | -- | $79,100 +23.2% |
| 2014 | -- | $64,200 -40.6% |
| 2012 | -- | $108,000 -15.6% |
| 2011 | -- | $127,900 -4.7% |
| 2010 | -- | $134,200 -15% |
| 2009 | -- | $157,900 -0.9% |
| 2008 | -- | $159,300 +1.9% |
| 2007 | -- | $156,300 +3% |
| 2005 | -- | $151,700 +2.2% |
| 2004 | -- | $148,366 +18.6% |
| 2003 | -- | $125,090 +6.6% |
| 2002 | -- | $117,389 +10.3% |
| 2001 | -- | $106,444 +28.9% |
| 2000 | -- | $82,578 |
Find assessor info on the county website
Neighborhood: 49686
Nearby homes
- $526,200-- bd2 ba1.6k sqft9747 Londolyn Blf, Traverse City, MI 49686Off Market
- $485,2004 bd2 ba2k sqft9785 Londolyn Blf, Traverse City, MI 49686Off Market
- $712,9004 bd3 ba2.3k sqft9727 Londolyn Blf, Traverse City, MI 49686Off Market
- $892,9004 bd2 ba3.7k sqft9766 Londolyn Blf, Traverse City, MI 49686Off Market
- $829,6005 bd3 ba3.2k sqft9786 Londolyn Blf, Traverse City, MI 49686Off Market
- $516,2004 bd1 ba1.8k sqft9711 Londolyn Blf, Traverse City, MI 49686Off Market
- $754,6003 bd2 ba2.4k sqft9746 Londolyn Blf, Traverse City, MI 49686Off Market
- $665,0004 bd3 ba2.6k sqft9726 Londolyn Blf, Traverse City, MI 49686Sold
Nearby schools
GreatSchools rating
- 7/10Eastern Elementary SchoolGrades: PK-5Distance: 4.5 mi
- 7/10Central High SchoolGrades: 8-12Distance: 4.6 mi
- 7/10East Middle SchoolGrades: 6-8Distance: 8.2 mi
Schools provided by the listing agent
- District: Traverse City Area Public Schools
Source: NGLRMLS. This data may not be complete. We recommend contacting the local school district to confirm school assignments for this home.


Get pre-qualified for a loan
At Zillow Home Loans, we can pre-qualify you in as little as 5 minutes with no impact to your credit score.An equal housing lender. NMLS #10287.
Sell for more on Zillow
Get a Zillow Showcase℠ listing at no additional cost and you could sell for .
$675,700
2% more
+$13,514
With Zillow Showcase(estimated)
$689,214
- Michigan
- Grand Traverse County
- Traverse City
- 49686
- 9767 Londolyn Blf
Nearby cities
Nearby neighborhoods
Nearby zip codes
Other Traverse City Topics
