Skip main navigation
Off market
  • $516,900

    9767 S Vanderpoel Ave, Chicago, IL 60643

    4beds
    2,200sqft
    SingleFamily
    Built in 1920
    10,000 Square Feet Lot
    $516,900 Zestimate®
    $235/sqft
    $3,165 Estimated rent

    Home value

    $516,900

    $476,000 - $558,000

    $3,165/mo

    Zestimate® history
    Loading
    Loading...

    Owner options

    List your home for rent

    $3,165/mo

    Rent Zestimate®

    Find your next renter with Zillow Rental Manager. Plus, with online applications, you can quickly screen prospective tenants – for free.

    Learn more

    $3,165/mo

    Rent Zestimate®

    Refinance and save

    $3,646/mo

    Est. payment

    Refinancing to a lower rate could help reduce your monthly payments and save thousands over the life of the loan.

    See today's rates

    $3,646/mo

    Est. payment

    Explore your selling options

    Work with a Zillow partner agent

    Leverage their expertise and Zillow's premium Showcase listings to get your home seen by more buyers.

    Get started

    List with your own agent

    Get your home in front of millions of buyers by listing it on Zillow.

    Learn how to do it

    Sell it yourself

    Take full control of how buyers see your home on Zillow by listing For Sale by Owner (FSBO).

    List your home

    What's special

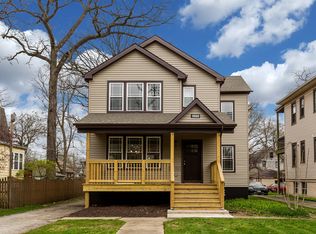
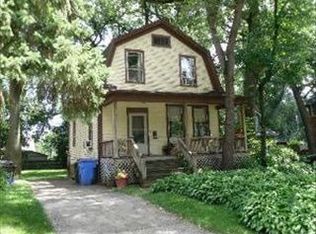
    Come by and check out this classic four-square, craftsman style, 4-bedroom, red brick home in the Beverly area of Chicago. The concrete side drive, front split rail fenced gardens and raised porch entrance lead you thru the front door. It opens into a remodeled living room with custom oak shelving and mantle. It includes gas logs and dimmable track lighting along beamed ceilings. The powder room is conveniently located between kitchen and living room with a full bath upstairs. A modern stainless/oak galley kitchen opens to the 12x14 dining area separated by peninsula. A sunroom next to the kitchen with a bay window seat, pantry cabinets, and dinette area. Hardwood oak flooring throughout has been recently installed in kitchen and living room, and remainder of floors sanded and refinished in the last two years. Basement includes laundry area, small office, workshop/tool area, a shower, and 12x20 finished family room. Glass block basement windows add security and allow plenty of natural light. On the main floor an updated 3-season back porch faces the east providing a great view of the backyard. This property includes a 2-car detached garage, with a 10 X 20 workshop addition. A patio and winding paver path (along the garage) leads thru the vine covered arbor to three perennial gardens, past a bridge and playground/tree house set for the children. Large oak trees provide a high canopy to the shady fenced property including a modern composite deck at rear entrance. Other recent Improvements include all new Andersen windows throughout, custom built oak radiator covers in the living room, all new copper water supply lines, updated electrical throughout, and a secure covered basement entrance. The home is heated with hot water radiators and cooled with whole house Trane Central Air Conditioning. The upstairs include four bedrooms, a full bath, with the master bedroom adjacent to an upper level sitting room area located next to a balcony overlooking the backyard. City of Chicago improvements include recently repaved asphalt street and new gas lines from street to the building. This home is located on a quiet street with large front and back yards just east of Longwood Ave. Within walking distance of the Metra tracks. don’t miss this craftsman styled gem in a quiet family friendly Beverly neighborhood on the south side of Chicago.

    This property is off market, which means it's not currently listed for sale or rent on Zillow. This may be different from what's available on other websites or public sources.
    Facts & features

    Interior

    Bedrooms & bathrooms
    • Bedrooms: 4
    • Bathrooms: 2
    • Full bathrooms: 2
    • 1/2 bathrooms: 1
    Heating
    • Forced air, Gas
    Cooling
    • Central
    Appliances
    • Included: Dishwasher, Dryer, Freezer, Garbage disposal, Microwave, Range / Oven, Refrigerator, Washer
    Features
    • Flooring: Carpet, Hardwood
    • Basement: Finished
    • Has fireplace: Yes
    Interior area
    • Total interior livable area: 2,200 sqft

    Property

    Parking
    • Total spaces: 2
    • Parking features: Garage - Detached
    Features
    • Exterior features: Shingle, Wood, Brick
    • Has view: Yes
    • View description: Territorial
    Lot
    • Size: 10,000 sqft
    Details
    • Parcel number: 2507218017

    Construction

    Type & style
    • Home type: SingleFamily
    Materials
    • Roof: Asphalt
    Condition
    • Year built: 1920

    Utilities & green energy

    • Sewer: Sewer-Public

    Community & neighborhood

    Community
    • Community features: Fifty Five Plus Active Community
    Senior living
    • Senior community: Yes
    Location
    • Region: Chicago

    Other

    Other facts
    • Addtl Room 1 Level: Not Applicable
    • Addtl Room 2 Level: Not Applicable
    • Addtl Room 3 Level: Not Applicable
    • Appliances: All Stainless Steel Kitchen Appliances
    • 2nd Bedroom Level: 2nd Level
    • Built Before 1978 (Y/N): Yes
    • Electricity: Circuit Breakers
    • Heat/Fuel: Radiators
    • Sewer: Sewer-Public
    • Listing Type: Exclusive Right To Sell
    • Master Bedroom Level: 2nd Level
    • Parking Type: Garage
    • Tax Exemptions: Homeowner, Senior
    • Water: Lake Michigan
    • Kitchen Level: Main Level
    • Living Room Level: Main Level
    • 3rd Bedroom Level: 2nd Level
    • Other Information: Commuter Train
    • Basement Bathrooms (Y/N): Yes
    • Kitchen Type: Eating Area-Table Space
    • Addtl Room 4 Flooring: Other
    • Family Room Level: Basement
    • Addtl Room 4 Level: Basement
    • 4th Bedroom Level: Main Level
    • Addtl Room 5 Level: 2nd Level
    • Addtl Room 10 Level: Not Applicable
    • Addtl Room 8 Level: Not Applicable
    • Addtl Room 9 Level: Not Applicable
    • Frequency: Not Applicable
    • Status: Pending
    • Style Of House: American 4-Sq.
    • Addtl Room 7 Level: 2nd Level
    • Addtl Room 6 Level: 2nd Level
    • Addtl Room 7 Flooring: Other
    • Square Feet Source: Estimated
    • Master Bedroom Bath (Y/N): Full
    • Kitchen Window Treatments (Y/N): Blinds
    • Living Room Window Treatments (Y/N): Blinds
    • Master Bedroom Window Treatments (Y/N): Blinds
    • 2nd Bedroom Window Treatments (Y/N): Blinds
    • 3rd Bedroom Window Treatments (Y/N): Blinds
    • Family Room Window Treatments (Y/N): Blinds
    • Age: 91-100 Years
    • Area Amenities: Curbs/Gutters, Street Lights, Street Paved, Sidewalks
    • 4th Bedroom Window Treatments (Y/N): Shades
    • Garage On-Site: Yes
    • Recent Rehab (Y/N): Yes
    • Exterior Property Features: Balcony
    • Additional Rooms: Sitting Room, Utility Room-Lower Level
    • Is Parking Included in Price: Yes
    • Addtl Room 6 Window Treatments (Y/N): Blinds
    • Type of House 2: 2 Stories
    • Garage Type: Detached2, Detached
    • Lot Dimensions: 50X170
    • Garage Ownership: Owned
    • Basement (Y/N): Full
    • Laundry Level: Not Applicable
    • Driveway: Concrete
    • Additional Rooms: Deck, Walk In Closet
    • Addtl Room 4 Name: Utility Room-Lower Level
    • Addtl Room 6 Name: Sitting

    Price history

    DateEventPrice
    1/16/2018Sold$380,000-5%$173/sqft
    Source: MRED as distributed by MLS GRID #09792577 Report a problem
    11/14/2017Pending sale$399,900$182/sqft
    Source: Kale Realty #09792577 Report a problem
    11/1/2017Price change$399,900-2.4%$182/sqft
    Source: Owner Report a problem
    11/1/2017Pending sale$409,900$186/sqft
    Source: Owner Report a problem
    10/18/2017Price change$409,900-2.4%$186/sqft
    Source: Owner Report a problem
    10/15/2017Listed for sale$419,900$191/sqft
    Source: Owner Report a problem

    Public tax history

    YearProperty taxesTax assessment
    2024-- $31,000 +14.8%
    2023$5,711 +2.5%$27,000
    2022$5,570 +2.3%$27,000
    2021$5,445 -1.6%$27,000 +8.9%
    2020$5,535 +2%$24,785 -8%
    2019$5,427 +1.7%$26,941
    2018$5,335 +26.2%$26,941 +5%
    2017$4,227 -1.6%$25,670
    2016$4,294 +10.4%$25,670
    2015$3,889 +21%$25,670 +18.4%
    2014$3,215 +2.7%$21,687
    2013$3,132 +0%$21,687
    2012$3,131 -10.9%$21,687 -13.2%
    2011$3,512 +13.8%$24,993
    2010$3,087 +10.6%$24,993
    2009$2,792 +6.5%$24,993 -15.4%
    2008$2,623 -3.8%$29,560
    2007$2,727 +3.6%$29,560
    2006$2,632 -5.2%$29,560 +40%
    2005$2,776 +1.9%$21,114
    2004$2,725 +4.4%$21,114
    2003$2,609 -5.4%$21,114 +23.2%
    2002$2,757 +5.1%$17,144
    2001$2,623 +4.4%$17,144
    2000$2,511 -0.2%$17,144 +13.9%
    1999$2,516 $15,053

    Find assessor info on the county website

    Neighborhood: Beverly

    Nearby schools

    GreatSchools rating
    Get a cash offer in 3 minutes
    Find out how much your home could sell for in as little as 3 minutes with a no-obligation cash offer.
    Estimated market value
    $516,900
    Get a cash offer in 3 minutes
    Find out how much your home could sell for in as little as 3 minutes with a no-obligation cash offer.
    Estimated market value
    $516,900