Skip main navigation
Closed
  • $870,000

    9768 8th St N, Lake Elmo, MN 55042

    3beds
    3,750sqft
    Single Family
    Built in 2018
    0.33 Acres Lot
    $880,600 Zestimate®
    $232/sqft
    $4,144 Estimated rent

    Home value

    $880,600

    $810,000 - $960,000

    $4,144/mo

    Zestimate® history
    Loading
    Loading...

    Owner options

    List your home for rent

    $4,144/mo

    Rent Zestimate®

    Find your next renter with Zillow Rental Manager. Plus, with online applications, you can quickly screen prospective tenants – for free.

    Learn more

    $4,144/mo

    Rent Zestimate®

    Refinance and save

    $5,559/mo

    Est. payment

    Refinancing to a lower rate could help reduce your monthly payments and save thousands over the life of the loan.

    See today's rates

    $5,559/mo

    Est. payment

    Explore your selling options

    Work with a Zillow partner agent

    Leverage their expertise and Zillow's premium Showcase listings to get your home seen by more buyers.

    Get started

    List with your own agent

    Get your home in front of millions of buyers by listing it on Zillow.

    Learn how to do it

    Sell it yourself

    Take full control of how buyers see your home on Zillow by listing For Sale by Owner (FSBO).

    List your home

    What's special

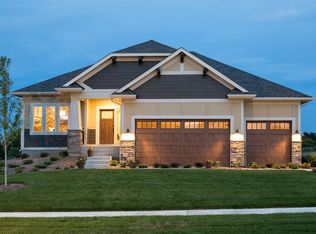
    Experience timeless elegance in this sensational custom-built former Derrick Homes model, set on a premium walkout lot in Lake Ridge Crossing. High-end finishes and exquisite details abound, complemented by stunning views of Goose Lake that offer privacy and showcase beautiful natural surroundings. A warm palette graces every room with enamel cabinets, wood-grain flooring, upgraded casing and trim, crown molding, 5-panel doors, and a built-in bench with a paneled wall and hooks. The culinary dream kitchen boasts a walk-in pantry, coffee station, double oven, granite counters and a tile backsplash. A stone fireplace centers the home flanked by built-in cabinets, all accented by wrought iron railing and Andersen windows. A private main floor office provides versatile space, while the main floor primary suite impresses with a box-up ceiling, transom windows, crown molding, and a spa-like bathroom featuring a free-standing soaking tub, in-floor heat, quartz counters, extra linen cabinet, a tile shower with a seamless glass door, and a large walk-in closet with custom shelving. The walkout lower level is perfect for entertaining, featuring Wirsbo heated flooring, a stone fireplace, large windows for natural light, a game area, and a spacious bar with quartz counters, floating shelves, and a built-in counter for movie viewing or snacks. A barn door entry leads to a fourth bedroom or exercise room and large walk-in closets are included in bedroom 2 &3. Additional highlights include Kinetico reverse osmosis and water softener, a maintenance-free deck, and a patio at the walkout. Meticulously maintained and conveniently located less than a mile from Lake Elmo Regional Park, shopping, and dining, this home is truly a MUST SEE!

    Zillow last checked:

    Listing updated:

    Listed by:

    Kimberly Ziton, CLHMS 612-987-6835,

    Keller Williams Premier Realty

    Bought with:

    June A. Wiener

    Cardinal Realty Co.

    Source: NorthstarMLS as distributed by MLS GRID,MLS#: 6658629MLS Logo

    Facts & features

    Interior

    Bedrooms & bathrooms
    • Bedrooms: 3
    • Bathrooms: 3
    • Full bathrooms: 2
    • 1/2 bathrooms: 1
    Bedroom
    • Level: Main
    • Area: 224 Square Feet
    • Dimensions: 16x14
    Bedroom 2
    • Level: Lower
    • Area: 192 Square Feet
    • Dimensions: 16x12
    Bedroom 3
    • Level: Lower
    • Area: 192 Square Feet
    • Dimensions: 16x12
    Other
    • Level: Lower
    • Area: 165 Square Feet
    • Dimensions: 15x11
    Deck
    • Level: Main
    • Area: 120 Square Feet
    • Dimensions: 12x10
    Dining room
    • Level: Main
    • Area: 165 Square Feet
    • Dimensions: 15x11
    Exercise room
    • Level: Lower
    • Area: 204 Square Feet
    • Dimensions: 17x12
    Family room
    • Level: Lower
    • Area: 378 Square Feet
    • Dimensions: 21x18
    Game room
    • Level: Lower
    • Area: 252 Square Feet
    • Dimensions: 18x14
    Kitchen
    • Level: Main
    • Area: 270 Square Feet
    • Dimensions: 18x15
    Laundry
    • Level: Main
    • Area: 64 Square Feet
    • Dimensions: 8x8
    Living room
    • Level: Main
    • Area: 306 Square Feet
    • Dimensions: 18x17
    Office
    • Level: Main
    • Area: 138.6 Square Feet
    • Dimensions: 12.6x11
    Heating
    • Forced Air, Fireplace(s), In-Floor Heating
    Cooling
    • Central Air
    Appliances
    • Included: Air-To-Air Exchanger, Cooktop, Dishwasher, Disposal, Dryer, Electronic Air Filter, Exhaust Fan, Humidifier, Water Filtration System, Microwave, Refrigerator, Wall Oven, Washer, Water Softener Owned
    • Laundry: Main Level, Sink
    Features
    • Basement: Drain Tiled,Finished,Full,Concrete,Sump Pump,Walk-Out Access
    • Number of fireplaces: 2
    • Fireplace features: Amusement Room, Family Room, Gas
    Interior area
    • Total structure area: 3,750
    • Total interior livable area: 3,750 sqft
    • Finished area above ground: 1,875
    • Finished area below ground: 1,614

    Property

    Parking
    • Total spaces: 3
    • Parking features: Attached, Concrete, Garage Door Opener
    • Attached garage spaces: 3
    • Has uncovered spaces: Yes
    • Details: Garage Dimensions (34x24)
    Accessibility
    • Accessibility features: None
    Features
    • Levels: One
    • Stories: 1
    • Patio & porch: Composite Decking, Front Porch, Patio
    Lot
    • Size: 0.33 Acres
    • Dimensions: 557 x 159 x 99 x 152
    Details
    • Foundation area: 1875
    • Parcel number: 3402921140047
    • Zoning description: Residential-Single Family

    Construction

    Type & style
    • Home type: SingleFamily
    • Property subtype: Single Family
    Materials
    • Roof: Age 8 Years or Less,Asphalt
    Condition
    • New construction: No
    • Year built: 2018

    Utilities & green energy

    • Gas: Natural Gas
    • Sewer: City Sewer/Connected
    • Water: City Water/Connected

    Community & neighborhood

    Location
    • Region: Lake Elmo
    • Subdivision: Lake Ridge Crossing

    HOA & financial

    HOA
    • Has HOA: Yes
    • HOA fee: $150 quarterly
    • Services included: Professional Mgmt, Sanitation
    • Association name: Associa Minnesota
    • Association phone: 763-225-6400

    Other

    Other facts
    • Road surface type: Paved

    Price history

    DateEventPrice
    3/28/2025Sold$870,000-2.8%$232/sqft
    Source: NorthstarMLS as distributed by MLS GRID #6658629 Report a problem
    3/10/2025Pending sale$895,000$239/sqft
    Source: NorthstarMLS as distributed by MLS GRID #6658629 Report a problem
    2/17/2025Listed for sale$895,000+18.5%$239/sqft
    Source: NorthstarMLS as distributed by MLS GRID #6658629 Report a problem
    4/23/2020Sold$755,000-1.9%$201/sqft
    Source: NorthstarMLS as distributed by MLS GRID #5134831 Report a problem
    4/1/2020Pending sale$770,000$205/sqft
    Source: Edina Realty, Inc., a Berkshire Hathaway affiliate #5134831 Report a problem
    12/21/2019Price change$770,000-0.6%$205/sqft
    Source: Edina Realty, Inc., a Berkshire Hathaway affiliate #5134831 Report a problem
    11/11/2019Price change$775,000-0.6%$207/sqft
    Source: Edina Realty, Inc., a Berkshire Hathaway affiliate #5134831 Report a problem
    2/28/2019Price change$779,800-2.5%$208/sqft
    Source: Edina Realty, Inc., a Berkshire Hathaway affiliate #5134831 Report a problem
    1/3/2019Price change$799,800+2.6%$213/sqft
    Source: Keller Williams Premier Realty #4969565 Report a problem
    8/31/2018Listed for sale$779,800$208/sqft
    Source: Keller Williams Premier Realty #4969565 Report a problem

    Public tax history

    YearProperty taxesTax assessment
    2025$8,200 +7.2%$798,300 -0.4%
    2024$7,652 +5%$801,800 +2%
    2023$7,286 +3%$786,100 +20.5%
    2022$7,076 +34.1%$652,400
    2021$5,276 +2.7%$652,400 +21.1%
    2020$5,138 $538,700
    2019$5,138 $538,700 +270.2%
    2018$5,138 +305.2%$145,500 +15.9%
    2017$1,268 +120.1%$125,500 +1020.5%
    2016$576 $11,200

    Find assessor info on the county website

    Neighborhood: 55042

    Nearby schools

    GreatSchools rating
    Get a cash offer in 3 minutes
    Find out how much your home could sell for in as little as 3 minutes with a no-obligation cash offer.
    Estimated market value
    $880,600
    Get a cash offer in 3 minutes
    Find out how much your home could sell for in as little as 3 minutes with a no-obligation cash offer.
    Estimated market value
    $880,600