Skip main navigation
Closed
Street View
  • $545,000

    9768 Firelands Dr, Twinsburg, OH 44087

    4beds
    3,591sqft
    Single Family Residence
    Built in 1999
    0.43 Acres Lot
    $569,900 Zestimate®
    $152/sqft
    $3,911 Estimated rent

    Home value

    $569,900

    $513,000 - $633,000

    $3,911/mo

    Zestimate® history
    Loading
    Loading...

    Owner options

    List your home for rent

    $3,911/mo

    Rent Zestimate®

    Find your next renter with Zillow Rental Manager. Plus, with online applications, you can quickly screen prospective tenants – for free.

    Learn more

    $3,911/mo

    Rent Zestimate®

    Refinance and save

    $3,757/mo

    Est. payment

    Refinancing to a lower rate could help reduce your monthly payments and save thousands over the life of the loan.

    See today's rates

    $3,757/mo

    Est. payment

    Explore your selling options

    Work with a Zillow partner agent

    Leverage their expertise and Zillow's premium Showcase listings to get your home seen by more buyers.

    Get started

    List with your own agent

    Get your home in front of millions of buyers by listing it on Zillow.

    Learn how to do it

    Sell it yourself

    Take full control of how buyers see your home on Zillow by listing For Sale by Owner (FSBO).

    List your home

    What's special

    Spacious loft areaLow-maintenance perennialsFinished basementBuilt-in fire pitOpen-concept kitchenBonus roomVaulted ceilings
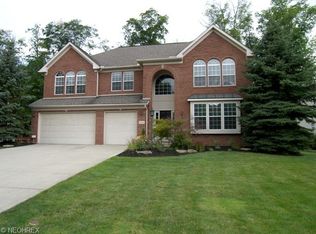
    Welcome to First Floor Living at Its Finest! This stunning, move-in-ready home offers luxurious features and thoughtful design, just minutes from the golf course! Main Floor Highlights: Spacious first-floor owner’s suite with vaulted ceilings, two massive walk-in closets, and a spa-like bathroom featuring a jacuzzi tub, stand-up shower, dual vanities, and a private water closet. Gorgeous hardwood floors span the two-story foyer, kitchen, and hallway. Inviting home office/flex room right off the entryway—ideal for remote work or a cozy reading nook. Elegant formal dining room, perfect for hosting holiday meals and gatherings. Open-concept kitchen with granite countertops and backsplash and offers a breakfast bar. Abundant cabinet space and cozy breakfast nook with views of the backyard. First-floor laundry room and half bath. Upper Level: Spacious loft area for a second living space, playroom, or creative zone. Three generously sized bedrooms—all with vaulted ceilings, and large closets. Rear bedroom includes a bonus room, perfect for an office, playroom, or private retreat. Full bathroom with NEW vanity and granite countertop. Finished Basement: Full finished space with kitchenette/bar area, entertainment room, and tons of space to host. Third full bathroom, 2 storage closets, and even more storage under the stairs. Bonus room with French doors, perfect for a guest room, gym, or home theater. Optional second laundry hookup available. Exterior Features: Fenced-in backyard (2020) with an oversized stamped concrete patio (2021) Built-in fire pit and knee wall for cozy outdoor evenings. Professionally landscaped yard with beautiful, low-maintenance perennials. Stamped concrete sidewalk leads from the front to the backyard gate. A 2-car garage with additional storage space. Updates & Extras: Newer Roof (2022), New AC (2024), Neutral paint throughout, Updated light fixtures. This home truly has it all—function, space, beauty, and location!

    Zillow last checked:

    Listing updated:

    Listed by:

    William B Denholm III wbdenholmlll@gmail.com330-472-7708,

    REMAX Diversity Real Estate Group LLC

    Bought with:

    Kathleen M Novak, 2004006934

    Howard Hanna

    Source: MLS Now,MLS#: 5117217MLS LogoOriginating MLS: Akron Cleveland Association of REALTORS

    Facts & features

    Interior

    Bedrooms & bathrooms
    • Bedrooms: 4
    • Bathrooms: 4
    • Full bathrooms: 3
    • 1/2 bathrooms: 1
    • Main level bathrooms: 2
    • Main level bedrooms: 1
    Primary bedroom
    • Level: First
    • Dimensions: 17.00 x 15.00
    Bedroom
    • Level: Second
    • Dimensions: 13.00 x 10.00
    Bedroom
    • Level: Second
    • Dimensions: 12.00 x 11.00
    Bedroom
    • Level: Second
    • Dimensions: 12.00 x 10.00
    Bonus room
    • Level: Second
    • Dimensions: 10.00 x 10.00
    Dining room
    • Level: First
    • Dimensions: 12.00 x 12.00
    Eat in kitchen
    • Description: Flooring: Wood
    • Level: First
    • Dimensions: 24.00 x 12.00
    Entry foyer
    • Description: Flooring: Wood
    • Level: First
    Great room
    • Description: Flooring: Wood
    • Features: Fireplace
    • Level: First
    • Dimensions: 19.00 x 15.00
    Living room
    • Level: First
    • Dimensions: 12.00 x 12.00
    Loft
    • Level: Second
    • Dimensions: 20.00 x 11.00
    Mud room
    • Description: Flooring: Ceramic Tile
    • Level: First
    • Dimensions: 5.00 x 11.00
    Office
    • Description: Flooring: Laminate
    • Level: Lower
    Recreation
    • Description: Flooring: Luxury Vinyl Tile
    • Level: Lower
    Heating
    • Forced Air, Gas
    Cooling
    • Central Air
    Appliances
    • Included: Dryer, Dishwasher, Disposal, Microwave, Range, Refrigerator, Washer
    • Laundry: Main Level, Lower Level
    Features
    • Kitchen Island, Primary Downstairs
    • Basement: Full,Finished
    • Number of fireplaces: 1
    • Fireplace features: Living Room
    Interior area
    • Total structure area: 3,591
    • Total interior livable area: 3,591 sqft
    • Finished area above ground: 2,729
    • Finished area below ground: 862

    Property

    Parking
    • Total spaces: 2
    • Parking features: Attached, Drain, Electricity, Garage, Garage Door Opener, Paved
    • Attached garage spaces: 2
    Features
    • Levels: Three Or More,Two
    • Stories: 2
    • Patio & porch: Deck, Patio
    • Fencing: Back Yard,Fenced
    Lot
    • Size: 0.43 Acres
    • Dimensions: 85 x 220
    • Features: Wooded
    Details
    • Parcel number: 6407662

    Construction

    Type & style
    • Home type: SingleFamily
    • Architectural style: Colonial
    • Property subtype: Single Family Residence
    Materials
    • Brick
    • Roof: Asphalt,Fiberglass
    Condition
    • Year built: 1999
    Details
    • Warranty included: Yes

    Utilities & green energy

    • Sewer: Public Sewer
    • Water: Public

    Community & HOA

    Community
    • Features: Common Grounds/Area, Fitness Center, Golf, Playground
    • Subdivision: Ethans Green
    HOA
    • Has HOA: Yes
    • Services included: Other
    • HOA fee: $105 annually
    • HOA name: Ethan's Green-The Ledges
    Location
    • Region: Twinsburg

    Financial & listing details

    • Price per square foot: $152/sqft
    • Tax assessed value: $484,430
    • Annual tax amount: $8,493
    • Date on market: 4/25/2025
    • Cumulative days on market: 4 days

    Price history

    DateEventPrice
    6/4/2025Sold$545,000$152/sqft
    Source: MLS Now #5117217 Report a problem
    4/29/2025Pending sale$545,000$152/sqft
    Source: MLS Now #5117217 Report a problem
    4/25/2025Listed for sale$545,000+29.8%$152/sqft
    Source: MLS Now #5117217 Report a problem
    8/17/2020Sold$420,000-1.2%$117/sqft
    Source: MLS Now #4198363 Report a problem
    8/3/2020Pending sale$425,000$118/sqft
    Source: HomeSmart Real Estate Momentum LLC #4198363 Report a problem
    7/13/2020Listed for sale$425,000$118/sqft
    Source: HomeSmart Real Estate Momentum LLC #4198363 Report a problem
    7/9/2020Pending sale$425,000$118/sqft
    Source: HomeSmart Real Estate Momentum LLC #4198363 Report a problem
    6/29/2020Price change$425,000+2.4%$118/sqft
    Source: HomeSmart Real Estate Momentum LLC #4198363 Report a problem
    6/20/2020Listed for sale$415,000+25.8%$116/sqft
    Source: HomeSmart Real Estate Momentum LLC #4198363 Report a problem
    11/23/2005Sold$330,000+9.1%$92/sqft
    Source: Public Record Report a problem
    4/10/2001Sold$302,500+8%$84/sqft
    Source: MLS Now #1033571 Report a problem
    6/17/1999Sold$280,000-47.2%$78/sqft
    Source: Public Record Report a problem
    1/14/1998Sold$530,000$148/sqft
    Source: Public Record Report a problem

    Public tax history

    YearProperty taxesTax assessment
    2025$8,336 -1.8%$169,550
    2024$8,493 +4.1%$169,550
    2023$8,160 +15%$169,550 +28.9%
    2022$7,096 +10.9%$131,524 +7.3%
    2021$6,398 $122,616 +3.9%
    2020-- $118,031 +8.5%
    2019$6,120 +2%$108,788 0%
    2018$5,998 +17.8%$108,790
    2017$5,092 $108,790 +11.1%
    2016$5,092 $97,900
    2015$5,092 +0.2%$97,900
    2014$5,082 -0.1%$97,900 -0.2%
    2013$5,087 -1%$98,090
    2012$5,136 +9.4%$98,090 +0%
    2011$4,693 -3.4%$98,085 -8.1%
    2010$4,857 $106,698
    2009-- $106,698
    2008$4,926 +4%$106,698 -0.8%
    2007$4,737 +9%$107,548
    2006$4,345 -7.6%$107,548
    2005$4,702 $107,548 +6.5%
    2004-- $100,986
    2003$4,187 -1.2%$100,986
    2002$4,237 -5.5%$100,986 +3%
    2001$4,483 +17.7%$98,088
    2000$3,809 $98,088
    Find assessor info on the county website

    Neighborhood: 44087

    Nearby schools

    GreatSchools rating
    Schools provided by the listing agent
    • District: Twinsburg CSD - 7716

    Source: MLS Now. This data may not be complete. We recommend contacting the local school district to confirm school assignments for this home.

    Get a cash offer in 3 minutes
    Find out how much your home could sell for in as little as 3 minutes with a no-obligation cash offer.
    Estimated market value
    $569,900
    Get a cash offer in 3 minutes
    Find out how much your home could sell for in as little as 3 minutes with a no-obligation cash offer.
    Estimated market value
    $569,900