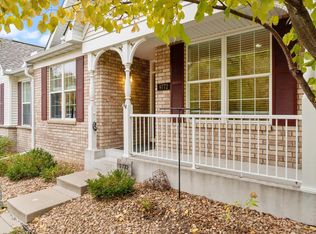
Welcome to this beautifully maintained one-level former model home, located in the highly desirable Hennepin Village Club Homes community in Eden Prairie. Offering the largest floor plan available, this residence combines spacious design with easy everyday living. The main level features vaulted ceilings and hardwood flooring in the foyer, dining area, and hallways. A bright and open living room with
brand-new carpet flows seamlessly into the kitchen, where a center island, classic subway tile backsplash, and a striking glass mosaic accent above the sink create a functional and stylish space for cooking and entertaining.
This home includes two main-level bedrooms, including a vaulted primary suite with a walk-in closet and a spa-like bathroom complete with a separate jetted tub and walk-in shower. A second full bathroom is located near the secondary bedroom, ideal for guests or a home office. Enjoy the convenience of a dedicated mudroom and laundry area on the main level, complete with a washer, dryer, utility sink, and direct access to the insulated garage.
The fully finished lower level offers 3 areas of flexible living options-perfect for a family room, exercise area, hobby space, or guest suite. It includes a third bedroom with a generous closet and a full bath, ideal for visitors, extended family, or remote work. Additional features include a Nest thermostat, Ring doorbell, air exchange system, water purification system, and updated CO2/smoke detectors throughout. In 2021, the roof was replaced. Sidewalks and driveways were recently replaced by the association. The garage provides ample room for vehicles, tools, bikes, and outdoor gear.
Residents of this pet-friendly neighborhood enjoy association-maintained amenities such as a pool, three nearby parks, and miles of walking and biking trails. Located in the award-winning Eden Prairie School District, with easy access to highways, shopping, and dining, this home offers a rare blend of comfort, convenience, and low-maintenance living.
Closed
Zillow last checked:
Listing updated:
Bought with:
Justin Wisner
Bridge Realty, LLC
Source: NorthstarMLS as distributed by MLS GRID,MLS#: 6679805
Price history
| Date | Event | Price |
|---|---|---|
| 7/15/2025 | Sold | $425,000+3.7%$186/sqft |
Source:  NorthstarMLS as distributed by MLS GRID #6679805 Report a problem NorthstarMLS as distributed by MLS GRID #6679805 Report a problem | ||
| 6/27/2025 | Pending sale | $410,000$179/sqft |
Source: NorthstarMLS as distributed by MLS GRID #6679805 Report a problem | ||
| 6/20/2025 | Listing removed | $410,000$179/sqft |
Source: NorthstarMLS as distributed by MLS GRID #6679805 Report a problem | ||
| 6/18/2025 | Listed for sale | $410,000+26.2%$179/sqft |
Source: NorthstarMLS as distributed by MLS GRID #6679805 Report a problem | ||
| 9/14/2005 | Sold | $324,841$142/sqft |
Source: Public Record Report a problem | ||
Get a cash offer in 3 minutes
Find out how much your home could sell for in as little as 3 minutes with a no-obligation cash offer.
Estimated market value
$426,000
