GORGEOUS & TOTALLY UPDATED CONDO IN THE SOUGHT AFTER RETREAT! OPEN SPACIOUS FLOOR PLAN! LARGE GREAT ROOM W/ RICH HARDWOOD LAMINATE FLOORING, 9' CEILING, CROWN MOLDING GAS F-PLACE! GOURMET KITCHEN W/ GREY CABINETS, GRANITE COUNTERS, TILE BACKSPLASH & STAINLESS APPLS! MASTER SUITE W/ GARDEN TUB, NEW VANITY & TO DIE FOR WALK IN CLOSET W/ DOUBLE HANGINGS, DRAWERS, SHOE SHELVING & MORE! DESIGNER LIGHT FIXTURES, BARN DOORS, WOOD WALL ACCENTS, & PLEASING PAINT THROUGHOUT! EVERY INCH SAYS PERFECTION! BALCONY FOR RELAXING! 2 CAR ATT GARAGE! POOL, CLUBHOUSE & TENNIS! CONVENIENT TO SHOPPING, DINING, SCHOOLS, PARKS, MONON TRAIL, MINS TO BROAD RIPPLE + DOWNTOWN CARMEL & EASY INTERSTATE ACCESS! EVERY ROOM HAS BEEN TOUCHED W/ ELEGANCE & FLAIR! A MUST SEE!
Sold
$327,000
9768 Herring Gull Dr, Indianapolis, IN 46280
2beds
1,658sqft
Residential, Condominium
Built in 2000
-- sqft lot
$334,200 Zestimate®
$197/sqft
$1,963 Estimated rent
Home value
$334,200
$314,000 - $354,000
$1,963/mo
Zestimate® history
Owner options
List your home for rent
$1,963/mo
Rent Zestimate®
Find your next renter with Zillow Rental Manager. Plus, with online applications, you can quickly screen prospective tenants – for free.
$1,963/mo
Rent Zestimate®
Refinance and save
$1,955/mo
Est. payment
Refinancing to a lower rate could help reduce your monthly payments and save thousands over the life of the loan.
$1,955/mo
Est. payment
Explore your selling options
Work with a Zillow partner agent
Leverage their expertise and Zillow's premium Showcase listings to get your home seen by more buyers.
Get startedList with your own agent
Get your home in front of millions of buyers by listing it on Zillow.
Learn how to do itSell it yourself
Take full control of how buyers see your home on Zillow by listing For Sale by Owner (FSBO).
List your homeWhat's special
Zillow last checked:
Listing updated:
Listed by:
Andy Deemer 317-997-0281,
F.C. Tucker Company,
Stephanie Deemer
Bought with:
Scott Hootman
The Modglin Group
Source: MIBOR as distributed by MLS GRID,MLS#: 21933199
Facts & features
Interior
Bedrooms & bathrooms
- Bedrooms: 2
- Bathrooms: 2
- Full bathrooms: 2
- Main level bathrooms: 2
- Main level bedrooms: 2
Primary bedroom
- Level: Main
- Area: 240 Square Feet
- Dimensions: 16x15
Bedroom 2
- Level: Main
- Area: 156 Square Feet
- Dimensions: 13x12
Other
- Features: Vinyl
- Level: Main
- Area: 36 Square Feet
- Dimensions: 6x6
Dining room
- Features: Laminate
- Level: Main
- Area: 112 Square Feet
- Dimensions: 14x8
Great room
- Features: Laminate
- Level: Main
- Area: 224 Square Feet
- Dimensions: 16x14
Kitchen
- Features: Vinyl
- Level: Main
- Area: 112 Square Feet
- Dimensions: 14x8
Heating
- Forced Air
Cooling
- Has cooling: Yes
Appliances
- Included: Electric Cooktop, Dishwasher, Dryer, Disposal, Gas Water Heater, Microwave, Electric Oven, Refrigerator, Washer
- Laundry: Laundry Room, Main Level
Features
- Walk-In Closet(s)
- Has basement: No
- Number of fireplaces: 1
- Fireplace features: Gas Log
- Common walls with other units/homes: End Unit
Interior area
- Total structure area: 1,658
- Total interior livable area: 1,658 sqft
- Finished area below ground: 0
Property
Parking
- Total spaces: 2
- Parking features: Attached, Concrete, Garage Door Opener, Storage
- Attached garage spaces: 2
Features
- Levels: One
- Stories: 1
- Entry location: Upper Level
- Exterior features: Balcony
Lot
- Features: Sidewalks, Street Lights
Details
- Parcel number: 291312402030000018
Construction
Type & style
- Home type: Condo
- Property subtype: Residential, Condominium
- Attached to another structure: Yes
Materials
- Brick, Cement Siding
- Foundation: Slab
Condition
- Updated/Remodeled
- New construction: No
- Year built: 2000
Utilities & green energy
- Water: Municipal/City
Community & HOA
Community
- Features: Clubhouse, Pool, Sidewalks, Street Lights, Suburban, Tennis Court(s)
- Subdivision: The Retreat
HOA
- Has HOA: Yes
- Amenities included: Clubhouse, Fitness Center, Maintenance Grounds, Pool, Sauna, Snow Removal, Tennis Court(s), Trail(s)
- Services included: Association Home Owners, Clubhouse, Entrance Common, Exercise Room, Insurance, Lawncare, Maintenance Grounds, Maintenance Structure, Maintenance, Management, Snow Removal, Tennis Court(s), Trash, Walking Trails
- HOA fee: $327 monthly
- HOA phone: 317-570-4358
Location
- Region: Indianapolis
Financial & listing details
- Price per square foot: $197/sqft
- Annual tax amount: $1,810
- Date on market: 7/20/2023
- Cumulative days on market: 26 days
Price history
| Date | Event | Price |
|---|---|---|
| 9/15/2023 | Sold | $327,000-3.5%$197/sqft |
Source:  MIBOR as distributed by MLS GRID #21933199 Report a problem MIBOR as distributed by MLS GRID #21933199 Report a problem | ||
| 8/14/2023 | Pending sale | $339,000$204/sqft |
Source: MIBOR as distributed by MLS GRID #21933199 Report a problem | ||
| 8/4/2023 | Price change | $339,000-3.1%$204/sqft |
Source: MIBOR as distributed by MLS GRID #21933199 Report a problem | ||
| 7/20/2023 | Listed for sale | $350,000+122.9%$211/sqft |
Source: MIBOR as distributed by MLS GRID #21933199 Report a problem | ||
| 6/25/2014 | Sold | $157,000-5.9%$95/sqft |
Source: MIBOR as distributed by MLS GRID #21291694 Report a problem | ||
| 5/27/2014 | Pending sale | $166,900$101/sqft |
Source: EASYstreet Realty, Inc. #21291694 Report a problem | ||
| 5/16/2014 | Listed for sale | $166,900-0.6%$101/sqft |
Source: EASYstreet Realty, Inc. #21291694 Report a problem | ||
| 9/18/2012 | Listing removed | $167,900$101/sqft |
Source: CENTURY 21 Diversified Realty #21170098 Report a problem | ||
| 4/12/2012 | Listed for sale | $167,900$101/sqft |
Source: CENTURY 21 Diversified Realty #21170098 Report a problem | ||
Public tax history
Tax history is unavailable.
Neighborhood: 46280
Nearby homes
- $294,8002 bd2 ba1.6k sqft9768 Herring Gull Dr #D, Indianapolis, IN 46280Off Market
- $--2 bd2 ba1.6k sqft9762 Herring Gull Dr, Indianapolis, IN 46280Off Market
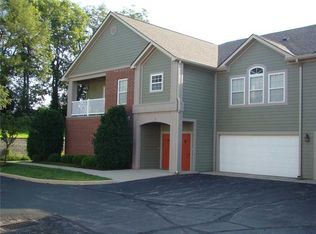
- $286,9002 bd2 ba1.6k sqft9762 Herring Gull Dr #C, Indianapolis, IN 46280Off Market
- $312,2002 bd2 ba1.6k sqft9756 Herring Gull Dr, Indianapolis, IN 46280Off Market
- $307,2502 bd2 ba1.6k sqft9756 Herring Gull Dr #E, Indianapolis, IN 46280Sold
- $275,0002 bd2 ba1.4k sqft9780 Herring Gull Dr #B, Indianapolis, IN 46280Off Market
- $---- bd-- ba-- sqft9780 Herring Gull Dr, Indianapolis, IN 46280Off Market
- $300,0002 bd2 ba1.6k sqft9774 Herring Gull Dr, Carmel, IN 46032Sold
Nearby schools
GreatSchools rating
- 8/10Forest Dale Elementary SchoolGrades: PK-5Distance: 1.4 mi
- 8/10Carmel Middle SchoolGrades: 6-8Distance: 3.2 mi
- 10/10Carmel High SchoolGrades: 9-12Distance: 3.5 mi
Get a cash offer in 3 minutes
Find out how much your home could sell for in as little as 3 minutes with a no-obligation cash offer.
Estimated market value
$334,200
Get a cash offer in 3 minutes
Find out how much your home could sell for in as little as 3 minutes with a no-obligation cash offer.
Estimated market value
$334,200
- Indiana
- Hamilton County
- Carmel
- 46280
- 9768 Herring Gull Dr
Nearby cities
Nearby neighborhoods
Nearby zip codes
Other Carmel Topics
