Skip main navigation
Sold for $392,500
  • $392,500

    9768 Lafayette Plz, Omaha, NE 68114

    2beds
    3baths
    2,564sqft
    Single Family Residence
    Built in 1975
    -- sqft lot
    $425,800 Zestimate®
    $153/sqft
    $2,226 Estimated rent

    Home value

    $425,800

    $400,000 - $456,000

    $2,226/mo

    Zestimate® history
    Loading
    Loading...

    Owner options

    List your home for rent

    $2,226/mo

    Rent Zestimate®

    Find your next renter with Zillow Rental Manager. Plus, with online applications, you can quickly screen prospective tenants – for free.

    Learn more

    $2,226/mo

    Rent Zestimate®

    Refinance and save

    $4,221/mo

    Est. payment

    Refinancing to a lower rate could help reduce your monthly payments and save thousands over the life of the loan.

    See today's rates

    $4,221/mo

    Est. payment

    Explore your selling options

    Work with a Zillow partner agent

    Leverage their expertise and Zillow's premium Showcase listings to get your home seen by more buyers.

    Get started

    List with your own agent

    Get your home in front of millions of buyers by listing it on Zillow.

    Learn how to do it

    Sell it yourself

    Take full control of how buyers see your home on Zillow by listing For Sale by Owner (FSBO).

    List your home

    What's special

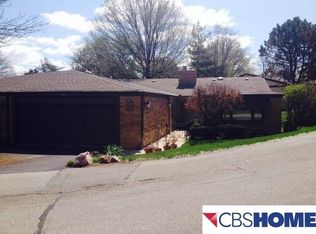
    Get ready to experience easy living in this well maintained condo with over 2,500 sq ft in the well-established Summit Condominiums. Unmatched central Omaha location; just minutes from shopping, dining, entertainment and easy interstate access. Enter through the inviting foyer with beautiful wood floors into the large living area that features a brick fireplace and wet bar, perfect for entertaining. The functional kitchen has ample cabinet and counter space as well as a massive pantry with approx 32’ of shelving space, with all appliances included. The impressive primary suite boasts a large shower, dual vanities in the dressing area and two large walk-in closets. Highly functional laundry with new washer & dryer included. Enjoy the patio with privacy fence and mature landscaping, just steps from the community pool. Attached oversized 2 car garage. HOA covers exterior upkeep (lawn/snow). This condo was designed for privacy and an elegant lifestyle in a hard to find 55+ community.

    Zillow last checked:

    Listing updated:

    Listed by:

    Tim McGee 402-201-3109,

    BHHS Ambassador Real Estate

    Bought with:

    Christie Oberto, 20150679

    BHHS Ambassador Real Estate

    Source: GPRMLS,MLS#: 22417562MLS Logo

    Facts & features

    Interior

    Bedrooms & bathrooms
    • Bedrooms: 2
    • Bathrooms: 3
    Primary bedroom
    • Level: Main
    Heating
    • Natural Gas, Forced Air
    Cooling
    • Central Air
    Appliances
    • Included: Range, Refrigerator, Washer, Dishwasher, Dryer
    Features
    • Wet Bar
    • Has basement: No
    • Number of fireplaces: 1
    Interior area
    • Total structure area: 2,564
    • Total interior livable area: 2,564 sqft
    • Finished area above ground: 2,564
    • Finished area below ground: 0

    Property

    Parking
    • Total spaces: 2
    • Parking features: Attached
    • Attached garage spaces: 2
    Features
    • Patio & porch: Patio
    • Fencing: Wood
    Details
    • Parcel number: 2303095036

    Construction

    Type & style
    • Home type: SingleFamily
    • Architectural style: Ranch
    • Property subtype: Single Family Residence
    Materials
    • Foundation: Slab
    Condition
    • Not New and NOT a Model
    • New construction: No
    • Year built: 1975

    Utilities & green energy

    • Sewer: Public Sewer
    • Water: Public
    • Utilities for property: Cable Available

    Community & HOA

    Community
    • Subdivision: SUMMIT CONDOMINIUM PROPERTY REGIME
    HOA
    • Has HOA: Yes
    • Amenities included: Pool Access
    • Services included: Maintenance Grounds, Snow Removal, Insurance, Common Area Maintenance, Management, Pool Maintenance
    • HOA fee: $1,500 quarterly
    Location
    • Region: Omaha

    Financial & listing details

    • Price per square foot: $153/sqft
    • Tax assessed value: $310,900
    • Annual tax amount: $5,669
    • Date on market: 7/11/2024
    • Listing terms: Conventional,Cash
    • Ownership: Fee Simple

    Price history

    DateEventPrice
    8/12/2024Sold$392,500-1.9%$153/sqft
    Source: GPRMLS #22417562 Report a problem
    7/13/2024Pending sale$400,000$156/sqft
    Source: GPRMLS #22417562 Report a problem
    7/11/2024Listed for sale$400,000$156/sqft
    Source: GPRMLS #22417562 Report a problem

    Public tax history

    YearProperty taxesTax assessment
    2025$5,199 +0.9%$310,900
    2024$5,153 -9.1%$310,900 +15.7%
    2023$5,669 -1.2%$268,700
    2022$5,736 +0.9%$268,700
    2021$5,687 -1.1%$268,700
    2020$5,753 -0.3%$268,700
    2019$5,770 +23.1%$268,700 +23.3%
    2018$4,687 -15.6%$218,000
    2017$5,553 $218,000 -15.8%
    2016$5,553 +8.5%$258,800 +7%
    2015$5,119 $241,800
    2014-- $241,800
    2013-- $241,800 0%
    2012-- $241,900
    2011-- $241,900
    Find assessor info on the county website

    Neighborhood: 68114

    Nearby schools

    GreatSchools rating
    Schools provided by the listing agent
    • Elementary: Edison
    • Middle: Beveridge
    • High: Burke
    • District: Omaha

    Source: GPRMLS. This data may not be complete. We recommend contacting the local school district to confirm school assignments for this home.

    Get pre-qualified for a loan
    At Zillow Home Loans, we can pre-qualify you in as little as 5 minutes with no impact to your credit score.

    An equal housing lender. NMLS #10287.

    Sell for more on Zillow
    Get a Zillow Showcase℠ listing at no additional cost and you could sell for .
    $425,800
    2% more
    +$8,516
    With Zillow Showcase(estimated)
    $434,316