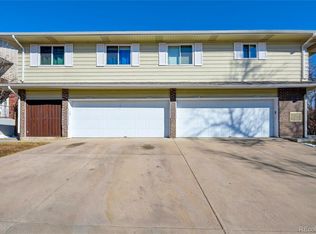
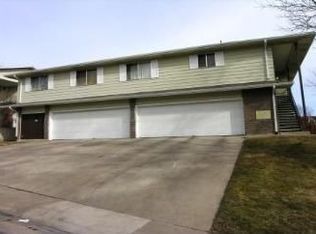
This Hillcrest Penthouse is the GEM that will make a Perfect New Home for You! The design of the home is unique with an open and easy flowing interior that invites comfortable living. You'll enjoy total peace of mind thanks to recent improvements such as a brand-new air conditioner, brand new carpet and fresh interior paint & newer windows, newer kitchen cabinets & a remodeled shower. The home boasts a private covered front porch with mountain views for relaxing or grilling 365 days of the year. As you enter the home you will be delighted with the sprawling living room, 21' feet long, that flows effortlessly into the dining room, kitchen & laundry room. The kitchen features newer kitchen cabinets paired with a stunning glass backsplash and sunny southern views. A large laundry room hides at the back of the kitchen and offers plenty of room for additional storage. Down the hall the primary bedroom offers privacy with no shared walls, south and west facing windows, and a large closet. The upgraded bathroom with the walk-in shower, tile floor and updated vanity and light fixture are convenient and clean. The hallway is filled with floor to ceiling closets for an abundance of storage. The secondary bedroom is nice sized with a large closet and south-facing windows. The shared garage is icing on the cake as there is extra space for storage in front of your car and a lockable storage unit. The community offers a pool, clubhouse, fitness center & park along with Pecos Park that all invite you to slow down and take care of yourself. The location is ideal for local conveniences, shopping and dining just a short drive off Grant Street along with more options just a bit north at Northglenn Marketplace. Easy commutes are also just minutes from the front door thanks to Thornton Parkway, I-25 & Highway 36. This is a rare affordable home that is ready to move in and simply waiting for YOU! Welcome Home!
Sold for $245,000
Zillow last checked:
Listing updated:
Bought with:
Brett Sawyer, 40028867
Kentwood Boulder Valley
Source: REcolorado as distributed by MLS GRID,MLS#: 4071026
Price history
| Date | Event | Price |
|---|---|---|
| 6/1/2026 | Sold | $245,000-3.9%$250/sqft |
Source:  REcolorado as distributed by MLS GRID #4071026 Report a problem REcolorado as distributed by MLS GRID #4071026 Report a problem | ||
| 5/11/2026 | Pending sale | $255,000$260/sqft |
Source: REcolorado as distributed by MLS GRID #4071026 Report a problem | ||
| 4/25/2026 | Listed for sale | $255,000+24.4%$260/sqft |
Source: REcolorado as distributed by MLS GRID #4071026 Report a problem | ||
| 11/27/2018 | Sold | $205,000-2.4%$209/sqft |
Source:  IRES as distributed by MLS GRID #865186 Report a problem IRES as distributed by MLS GRID #865186 Report a problem | ||
| 10/30/2018 | Pending sale | $210,000$214/sqft |
Source: Berkshire Hathaway HomeServices Innovative RE #3137712 Report a problem | ||
| 10/18/2018 | Listed for sale | $210,000+100%$214/sqft |
Source: Berkshire Hathaway HomeServices Innovative RE #3137712 Report a problem | ||
| 3/7/2014 | Sold | $105,000-3.7%$107/sqft |
Source: Public Record Report a problem | ||
| 1/31/2014 | Pending sale | $109,000$111/sqft |
Source: RE/MAX Momentum #4391966 Report a problem | ||
| 1/24/2014 | Listed for sale | $109,000+32.1%$111/sqft |
Source: RE/MAX Momentum #4391966 Report a problem | ||
| 7/9/2010 | Sold | $82,500$84/sqft |
Source: Public Record Report a problem | ||
| 5/22/2010 | Price change | $82,500-2.4%$84/sqft |
Source: MarketPlace Realty #883403 Report a problem | ||
| 4/23/2010 | Listed for sale | $84,500$86/sqft |
Source: MarketPlace Realty #883403 Report a problem | ||
Get a cash offer in 3 minutes
Find out how much your home could sell for in as little as 3 minutes with a no-obligation cash offer.
Estimated market value
$244,800
