Come enjoy beautiful Clearlake and all its watersports and fishing and the cleanest air in Ca. Lake and Mt Konocti views!! This beautiful 3 Bedroom/2 bath home in the Kelseyville Riviera hosts stunning Lake facing views from the cozy living room and master bedroom complete with a luxurious soaking tub. There is a wide array of windows throughout the home for non-stop sublime views and ample sun light that's in a great location where you can totally relax and raise your family or enjoy retirement. More recent valuable updates: - Eight-year-old, 30-year composite roofing and new gutters- 2023 HVAC for central heat & air,2024 septic tank - Partially finished 2 car garage or extra room conversion - Newer washing machine, boat or RV parking.
Closed
$329,000
9768 Marmot Way, Kelseyville, CA 95451
3beds
1,681sqft
Single Family Residence
Built in 1980
8,712 Square Feet Lot
$328,200 Zestimate®
$196/sqft
$2,031 Estimated rent
Home value
$328,200
$249,000 - $433,000
$2,031/mo
Zestimate® history
Owner options
List your home for rent
$2,031/mo
Rent Zestimate®
Find your next renter with Zillow Rental Manager. Plus, with online applications, you can quickly screen prospective tenants – for free.
$2,031/mo
Rent Zestimate®
Refinance and save
$2,229/mo
Est. payment
Refinancing to a lower rate could help reduce your monthly payments and save thousands over the life of the loan.
$2,229/mo
Est. payment
Explore your selling options
Work with a Zillow partner agent
Leverage their expertise and Zillow's premium Showcase listings to get your home seen by more buyers.
Get startedList with your own agent
Get your home in front of millions of buyers by listing it on Zillow.
Learn how to do itSell it yourself
Take full control of how buyers see your home on Zillow by listing For Sale by Owner (FSBO).
List your homeWhat's special
Zillow last checked:
Listing updated:
Listed by:
Mark Lavine DRE #01297213 707-245-7230,
Keller Williams Realty 707-708-8157
Bought with:
Paige Hotchkiss, DRE #02131677
Luxe Places International Real
Source: BAREIS,MLS#: 325005460 Originating MLS: Sonoma
Originating MLS: SonomaFacts & features
Interior
Bedrooms & bathrooms
- Bedrooms: 3
- Bathrooms: 2
- Full bathrooms: 1
- 1/2 bathrooms: 1
Rooms
- Room types: Bonus Room, Converted Garage, Kitchen, Master Bedroom, Storage
Primary bedroom
- Features: Closet, Outside Access
Bedroom
- Level: Main
Primary bathroom
- Features: Soaking Tub
Bathroom
- Features: Tub w/Shower Over, Other
- Level: Main
Dining room
- Features: Dining/Living Combo, Other
Kitchen
- Features: Other Counter, Tile Counters, Breakfast Nook, Space in Kitchen
- Level: Main
Living room
- Features: Cathedral/Vaulted, Deck Attached, Open Beam Ceiling, View
- Level: Main
Heating
- Central, Wood Stove
Cooling
- Ceiling Fan(s), Central Air
Appliances
- Included: Dishwasher, Electric Water Heater
- Laundry: Hookups Only, Laundry Closet
Features
- Cathedral Ceiling(s), Open Beam Ceiling, Storage
- Flooring: Carpet, Other
- Windows: Window Coverings
- Has basement: No
- Number of fireplaces: 1
- Fireplace features: Free Standing, Wood Burning
Interior area
- Total structure area: 1,681
- Total interior livable area: 1,681 sqft
Property
Parking
- Total spaces: 4
- Parking features: Garage Faces Front, Guest, RV Storage, Open, Other, Paved
- Garage spaces: 2
- Uncovered spaces: 2
Features
- Levels: One
- Stories: 1
- Patio & porch: Deck
- Fencing: Partial
- Has view: Yes
- View description: City Lights, Hills, Lake, Mountain(s), Panoramic, Ridge, Valley, Vineyard, Water, Trees/Woods
- Has water view: Yes
- Water view: Lake,Water
Lot
- Size: 8,712 Square Feet
- Features: Landscaped, Landscape Front, Landscape Misc, Low Maintenance
Details
- Parcel number: 043751210000
- Special conditions: Trust
Construction
Type & style
- Home type: SingleFamily
- Architectural style: Contemporary
- Property subtype: Single Family Residence
Materials
- Wood
- Foundation: Concrete Perimeter
- Roof: Composition
Condition
- Year built: 1980
Utilities & green energy
- Electric: 220 Volts
- Sewer: Septic Tank
- Water: Public, Water District
- Utilities for property: Cable Available, Electricity Connected
Community & HOA
Community
- Security: Carbon Monoxide Detector(s)
HOA
- Has HOA: Yes
- Amenities included: Clubhouse, Pool, Other
- Services included: Common Areas, Management
- HOA fee: $150 annually
- HOA name: Kelseyville Riveria
- HOA phone: 707-277-7281
Location
- Region: Kelseyville
Financial & listing details
- Price per square foot: $196/sqft
- Tax assessed value: $350,000
- Annual tax amount: $3,804
- Date on market: 1/21/2025
- Electric utility on property: Yes
Price history
| Date | Event | Price |
|---|---|---|
| 6/4/2025 | Sold | $329,000$196/sqft |
Source:  BAREIS #325005460 Report a problem BAREIS #325005460 Report a problem | ||
| 5/15/2025 | Contingent | $329,000$196/sqft |
Source: BAREIS #325005460 Report a problem | ||
| 4/24/2025 | Price change | $329,000-6%$196/sqft |
Source: BAREIS #325005460 Report a problem | ||
| 1/22/2025 | Listed for sale | $349,900-1.4%$208/sqft |
Source: BAREIS #325005460 Report a problem | ||
| 1/20/2025 | Listing removed | -- |
Source: Owner Report a problem | ||
| 1/15/2025 | Price change | $355,000-1.9%$211/sqft |
Source: Owner Report a problem | ||
| 11/20/2024 | Price change | $362,000-0.3%$215/sqft |
Source: Owner Report a problem | ||
| 11/19/2024 | Price change | $362,999+0.8%$216/sqft |
Source: Owner Report a problem | ||
| 11/17/2024 | Listed for sale | $360,000+10.8%$214/sqft |
Source: Owner Report a problem | ||
| 7/5/2005 | Sold | $325,000$193/sqft |
Source: Public Record Report a problem | ||
Public tax history
| Year | Property taxes | Tax assessment |
|---|---|---|
| 2025 | $3,804 -0.3% | $350,000 |
| 2024 | $3,814 +76.6% | $350,000 +79.5% |
| 2023 | $2,159 +0.7% | $195,000 |
| 2022 | $2,143 -1% | $195,000 |
| 2021 | $2,165 +0.7% | $195,000 |
| 2020 | $2,151 -4.9% | $195,000 |
| 2019 | $2,261 +5.1% | $195,000 |
| 2018 | $2,151 -0.5% | $195,000 |
| 2017 | $2,161 -0.1% | $195,000 |
| 2016 | $2,162 +5.4% | $195,000 |
| 2015 | $2,052 -0.1% | $195,000 |
| 2014 | $2,053 -0.1% | $195,000 |
| 2013 | $2,055 +0% | $195,000 |
| 2012 | $2,054 -0.1% | $195,000 |
| 2011 | $2,057 -0.1% | $195,000 |
| 2010 | $2,058 -23.9% | $195,000 -25% |
| 2008 | $2,704 -20.6% | $260,000 -21.6% |
| 2007 | $3,405 +3.2% | $331,500 +2% |
| 2006 | $3,298 +123.9% | $325,000 +126.7% |
| 2005 | $1,473 +1.6% | $143,341 +2% |
| 2004 | $1,450 -0.9% | $140,531 +1.9% |
| 2003 | $1,463 +7.5% | $137,956 +2% |
| 2002 | $1,361 +6.8% | $135,252 +2% |
| 2001 | $1,275 +4.9% | $132,600 +10.8% |
| 2000 | $1,216 | $119,675 |
Find assessor info on the county website
Neighborhood: 95451
Nearby homes
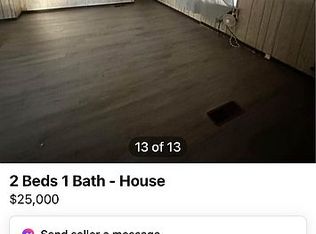
- $45,0002 bd1 ba1k sqft5701 Live Oak Dr, Kelseyville, CA 95451Off Market
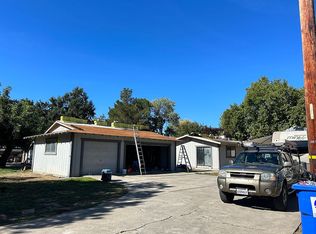
- $270,6003 bd2 ba1.7k sqft5210 Steelhead Dr, Kelseyville, CA 95451Off Market
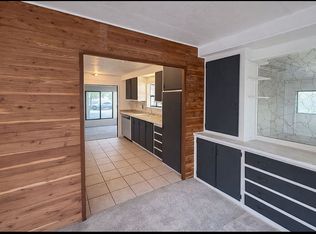
- $25,9052 bd2 ba1.4k sqft5935 Live Oak Dr, Kelseyville, CA 95451Off Market
- $183,7003 bd2 ba1.8k sqft9461 State Highway 193 SPC 16, Placerville, CA 95667Off Market

- $339,0003 bd1 ba1.3k sqft10899 Highway 175, Kelseyville, CA 95451For Sale By Owner
- $--6 bd5 ba6.3k sqft8242 N Heights Dr #2, Kelseyville, CA 95451Off Market
- $--2 bd2 ba1.2k sqft5701 Live Oak Dr SPC 54, Kelseyville, CA 95451Off Market
- $385,0004 bd2 ba1.4k sqft8287 Bottle Rock Rd, Kelseyville, CA 95451Sold
Nearby schools
GreatSchools rating
- 2/10Kelseyville Elementary SchoolGrades: K-5Distance: 2.7 mi
- 3/10Mountain Vista Middle SchoolGrades: 6-8Distance: 2.7 mi
- 4/10Kelseyville High SchoolGrades: 9-12Distance: 2.9 mi
Schools provided by the listing agent
- District: Kelseyville Unified
Source: BAREIS. This data may not be complete. We recommend contacting the local school district to confirm school assignments for this home.


Get pre-qualified for a loan
At Zillow Home Loans, we can pre-qualify you in as little as 5 minutes with no impact to your credit score.An equal housing lender. NMLS #10287.
- California
- Lake County
- Kelseyville
- 95451
- 9768 Marmot Way
Nearby cities
Nearby zip codes
Other Kelseyville Topics
