It's a BEAUTY! This ranch style property has great indoor and outdoor living spaces on a fantastic, large and private lot. Offering single level living with 3 bedrooms and 2 remodeled baths on the main floor along with living area, dining and remodeled kitchen complete with slab granite and stainless steel appliances. The main floor has beautiful hickory flooring. The basement is home to family room / rec room space along with a large 4th bedroom complete with walk in closet, an additional large walk in closet, bathroom, laundry and mechanical room with newer furnace and hot water heater with humidifier. Also, included is a newer central air conditioning unit. Like to entertain outdoors? Welcome to the large, beautiful, private backyard complete with 3 large patio areas for entertaining - 2 included in a large wrap around patio and one out in the yard with pergola and electricity! In addition, this property offers a shed (with electricity), large tent garage measuring 12x24, 5th wheel parking, extra wide driveway and a 2 car, attached garage. It's a real GEM!
Sold for $700,000
$700,000
9768 W 70th Pl, Arvada, CO 80004
4beds
2,289sqft
SingleFamily
Built in 1987
9,043 Square Feet Lot
$665,300 Zestimate®
$306/sqft
$3,256 Estimated rent
Home value
$665,300
$625,000 - $705,000
$3,256/mo
Zestimate® history
Owner options
List your home for rent
$3,256/mo
Rent Zestimate®
Find your next renter with Zillow Rental Manager. Plus, with online applications, you can quickly screen prospective tenants – for free.
$3,256/mo
Rent Zestimate®
Refinance and save
$4,293/mo
Est. payment
Refinancing to a lower rate could help reduce your monthly payments and save thousands over the life of the loan.
$4,293/mo
Est. payment
Explore your selling options
Work with a Zillow partner agent
Leverage their expertise and Zillow's premium Showcase listings to get your home seen by more buyers.
Get startedList with your own agent
Get your home in front of millions of buyers by listing it on Zillow.
Learn how to do itSell it yourself
Take full control of how buyers see your home on Zillow by listing For Sale by Owner (FSBO).
List your homeWhat's special
Facts & features
Interior
Bedrooms & bathrooms
- Bedrooms: 4
- Bathrooms: 3
- Full bathrooms: 1
- 3/4 bathrooms: 2
Heating
- Forced air
Cooling
- Central
Features
- Basement: Finished
- Has fireplace: Yes
Interior area
- Total interior livable area: 2,289 sqft
- Finished area below ground: 912.00
Property
Parking
- Total spaces: 4
- Parking features: Garage - Attached
Features
- Patio & porch: Patio
Lot
- Size: 9,043 Square Feet
Details
- Parcel number: 3903203010
Construction
Type & style
- Home type: SingleFamily
Materials
- Frame
- Roof: Composition
Condition
- Year built: 1987
Utilities & green energy
- Sewer: Public Sewer
- Water: Public
Community & HOA
Location
- Region: Arvada
Financial & listing details
- Price per square foot: $306/sqft
- Tax assessed value: $610,807
- Annual tax amount: $3,794
Price history
| Date | Event | Price |
|---|---|---|
| 10/29/2024 | Sold | $700,000+31.1%$306/sqft |
Source: Public Record Report a problem | ||
| 7/8/2020 | Sold | $534,000+6.8%$233/sqft |
Source: Public Record Report a problem | ||
| 6/8/2020 | Pending sale | $500,000$218/sqft |
Source: Porchlight Real Estate Group #3091006 Report a problem | ||
| 6/3/2020 | Listed for sale | $500,000+93.8%$218/sqft |
Source: Porchlight Real Estate Group #3091006 Report a problem | ||
| 10/3/2007 | Sold | $257,950+51.7%$113/sqft |
Source: Public Record Report a problem | ||
| 5/22/2007 | Sold | $170,000-32%$74/sqft |
Source: Public Record Report a problem | ||
| 2/23/2005 | Sold | $249,900$109/sqft |
Source: Public Record Report a problem | ||
Public tax history
| Year | Property taxes | Tax assessment |
|---|---|---|
| 2025 | $3,794 -0.1% | $38,175 -2.5% |
| 2024 | $3,799 +22.9% | $39,170 |
| 2023 | $3,092 -1.6% | $39,170 +24.1% |
| 2022 | $3,143 +58.2% | $31,574 -2.8% |
| 2021 | $1,987 | $32,482 +17.1% |
| 2020 | $1,987 +1.4% | $27,743 |
| 2019 | $1,960 +5% | $27,743 +5.6% |
| 2018 | $1,867 | $26,263 |
| 2017 | $1,867 -15.7% | $26,263 +14.2% |
| 2016 | $2,214 +100% | $22,999 |
| 2015 | $1,107 -41.1% | $22,999 +24% |
| 2014 | $1,879 +1.7% | $18,555 |
| 2013 | $1,847 +2.1% | $18,555 +0.8% |
| 2012 | $1,809 -0.5% | $18,415 |
| 2011 | $1,818 +5.7% | $18,415 -1.2% |
| 2010 | $1,719 -4.4% | $18,630 |
| 2009 | $1,798 +0% | $18,630 -4.2% |
| 2008 | $1,798 +9% | $19,450 |
| 2007 | $1,649 +1% | $19,450 +10.1% |
| 2006 | $1,633 -12% | $17,670 -12% |
| 2005 | $1,855 +9.3% | $20,090 |
| 2004 | $1,698 +10% | $20,090 |
| 2003 | $1,544 +1.7% | $20,090 +11.7% |
| 2002 | $1,518 +4.6% | $17,980 +17% |
| 2001 | $1,451 -1% | $15,370 |
| 2000 | $1,465 | $15,370 |
Find assessor info on the county website
Neighborhood: Scenic Heights
Nearby homes
- $554,8003 bd3 ba1.4k sqft9788 W 70th Pl, Arvada, CO 80004Off Market
- $558,6003 bd2 ba2.2k sqft9748 W 70th Pl, Arvada, CO 80004Off Market

- $629,5003 bd3 ba2.2k sqft9728 W 70th Pl, Arvada, CO 80004Off Market
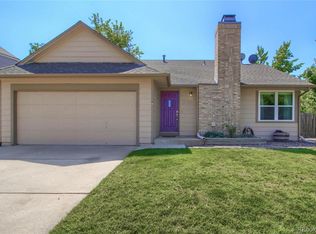
- $707,0004 bd3 ba2.1k sqft9808 W 70th Pl, Arvada, CO 80004Sold

- $520,7003 bd2 ba1.2k sqft9767 W 70th Pl, Arvada, CO 80004Off Market
- $532,8003 bd2 ba1.8k sqft9787 W 70th Pl, Arvada, CO 80004Off Market
- $520,7003 bd2 ba1.2k sqft9747 W 70th Pl, Arvada, CO 80004Off Market
- $521,8004 bd2 ba1.6k sqft9708 W 70th Pl, Arvada, CO 80004Off Market
Nearby schools
GreatSchools rating
- 7/10Warder Elementary SchoolGrades: PK-5Distance: 1.2 mi
- 3/10Pomona High SchoolGrades: 6-12Distance: 2 mi
- NAMoore Middle SchoolGrades: 6-8Distance: 2.4 mi
Schools provided by the listing agent
- Elementary: Warder
- Middle: Moore
- High: Pomona
- District: Jefferson County R-1
Source: The MLS. This data may not be complete. We recommend contacting the local school district to confirm school assignments for this home.
Get a cash offer in 3 minutes
Find out how much your home could sell for in as little as 3 minutes with a no-obligation cash offer.
Estimated market value
$665,300
Get a cash offer in 3 minutes
Find out how much your home could sell for in as little as 3 minutes with a no-obligation cash offer.
Estimated market value
$665,300
- Colorado
- Jefferson County
- Arvada
- 80004
- Scenic Heights
- 9768 W 70th Pl
