Comfortable, classic French living in the heart of Dallas. This Robbie Fusch masterpiece, built by Randy Hughes, is more than 14,000 sq ft of gracious spaces that flow with ease across 3.38 private acres. Six ensuite bedrooms, including attached quarters with a living area, offer comfort for family and guests alike. Walls of windows fill rooms with light and connect every gathering to the idyllic grounds. Movie nights become cinematic in the 20-seat soundproof theater, and wine lovers can savor their 750+ bottle cellar. A 2,500 sq ft pavilion with catering kitchen is perfect for dinners under the stars or lively celebrations. Thoughtfully designed for both everyday moments and once-in-a-lifetime occasions, this estate balances beauty, privacy, and livability — the ultimate Dallas retreat.
Sold
Price Unknown
9769 Audubon Pl, Dallas, TX 75220
6beds
14,341sqft
Single Family Residence
Built in 1995
3.39 Acres Lot
$14,918,200 Zestimate®
$--/sqft
$-- Estimated rent
Home value
$14,918,200
$13.72M - $16.26M
Not available
Zestimate® history
Owner options
List your home for rent
Find your next renter with Zillow Rental Manager. Plus, with online applications, you can quickly screen prospective tenants – for free.
Refinance and save
Refinancing to a lower rate could help reduce your monthly payments and save thousands over the life of the loan.
Explore your selling options
Work with a Zillow partner agent
Leverage their expertise and Zillow's premium Showcase listings to get your home seen by more buyers.
Get startedList with your own agent
Get your home in front of millions of buyers by listing it on Zillow.
Learn how to do itSell it yourself
Take full control of how buyers see your home on Zillow by listing For Sale by Owner (FSBO).
List your homeWhat's special
Zillow last checked:
Listing updated:
Listed by:
Ann Shaw 0532974 214-532-4824,
Briggs Freeman Sotheby's Int'l 214-350-0400
Bought with:
Jonathan Rosen, 0550139
Compass RE Texas, LLC.
Source: NTREIS,MLS#: 21163944
Facts & features
Interior
Bedrooms & bathrooms
- Bedrooms: 6
- Bathrooms: 12
- Full bathrooms: 8
- 1/2 bathrooms: 4
Primary bedroom
- Features: Closet Cabinetry, Dual Sinks, Double Vanity, En Suite Bathroom, Fireplace, Sitting Area in Primary, Separate Shower, Walk-In Closet(s)
- Level: First
- Dimensions: 22 x 21
Bedroom
- Features: En Suite Bathroom, Walk-In Closet(s)
- Level: Second
- Dimensions: 15 x 14
Bedroom
- Features: En Suite Bathroom, Fireplace, Walk-In Closet(s)
- Level: Second
- Dimensions: 18 x 14
Bedroom
- Features: En Suite Bathroom, Walk-In Closet(s)
- Level: Second
- Dimensions: 21 x 18
Bedroom
- Features: En Suite Bathroom, Walk-In Closet(s)
- Level: Second
- Dimensions: 18 x 17
Breakfast room nook
- Level: First
- Dimensions: 15 x 9
Dining room
- Level: First
- Dimensions: 25 x 17
Exercise room
- Level: Basement
- Dimensions: 22 x 16
Family room
- Level: First
- Dimensions: 24 x 19
Other
- Level: Second
- Dimensions: 18 x 15
Kitchen
- Features: Butler's Pantry, Dumbwaiter, Kitchen Island, Stone Counters, Walk-In Pantry
- Level: First
- Dimensions: 22 x 15
Library
- Level: First
- Dimensions: 20 x 17
Living room
- Level: First
- Dimensions: 0 x 0
Media room
- Level: Basement
- Dimensions: 30 x 28
Sunroom
- Level: First
- Dimensions: 35 x 22
Utility room
- Features: Built-in Features, Linen Closet, Utility Sink
- Level: First
- Dimensions: 15 x 14
Other
- Level: Basement
- Dimensions: 19 x 11
Heating
- Central, Natural Gas
Cooling
- Central Air
Appliances
- Included: Built-In Gas Range, Built-In Refrigerator, Dishwasher, Disposal, Gas Range, Indoor Grill, Ice Maker
Features
- Wet Bar, Chandelier, Decorative/Designer Lighting Fixtures, Dumbwaiter, Multiple Staircases
- Flooring: Carpet, Marble, Travertine, Wood
- Has basement: Yes
- Number of fireplaces: 9
- Fireplace features: Bedroom, Dining Room, Family Room, Gas Log, Kitchen, Library, Living Room, Masonry, Primary Bedroom
Interior area
- Total interior livable area: 14,341 sqft
Property
Parking
- Total spaces: 4
- Parking features: Additional Parking, Circular Driveway, Driveway, Oversized, Parking Pad
- Attached garage spaces: 4
Accessibility
- Accessibility features: Accessible Elevator Installed
Features
- Levels: Three Or More
- Patio & porch: Balcony, Covered
- Exterior features: Balcony, Garden, Lighting, Rain Gutters
- Pool features: Gunite, Heated, In Ground, Pool, Pool/Spa Combo
- Fencing: Brick,Full,Front Yard,Metal,Wrought Iron
- On waterfront: Yes
- Waterfront features: Creek
Lot
- Size: 3.39 Acres
- Features: Cul-De-Sac, Many Trees, Sprinkler System
Details
- Additional structures: See Remarks
- Parcel number: 005587001409A0000
Construction
Type & style
- Home type: SingleFamily
- Architectural style: Detached
- Property subtype: Single Family Residence
Materials
- Foundation: Pillar/Post/Pier
- Roof: Slate
Condition
- Year built: 1995
Utilities & green energy
- Sewer: Public Sewer
- Water: Public
- Utilities for property: Sewer Available, Water Available
Community & HOA
Community
- Security: Security System, Carbon Monoxide Detector(s), Fire Alarm, Security Gate, Smoke Detector(s)
- Subdivision: Mitchell
HOA
- Has HOA: No
Location
- Region: Dallas
Financial & listing details
- Tax assessed value: $11,845,980
- Annual tax amount: $143,112
- Date on market: 1/27/2026
- Cumulative days on market: 122 days
Price history
| Date | Event | Price |
|---|---|---|
| 6/22/2026 | Sold | -- |
Source: NTREIS #21163944 Report a problem | ||
| 6/6/2026 | Pending sale | $18,000,000$1,255/sqft |
Source: NTREIS #21163944 Report a problem | ||
| 1/27/2026 | Listed for sale | $18,000,000-18.2%$1,255/sqft |
Source: NTREIS #21163944 Report a problem | ||
| 12/15/2025 | Listing removed | $22,000,000$1,534/sqft |
Source: NTREIS #21054404 Report a problem | ||
| 9/15/2025 | Listed for sale | $22,000,000$1,534/sqft |
Source: NTREIS #21054404 Report a problem | ||
Public tax history
| Year | Property taxes | Tax assessment |
|---|---|---|
| 2025 | $143,112 +0.1% | $11,845,980 |
| 2024 | $142,931 +2.4% | $11,845,980 +8.7% |
| 2023 | $139,524 -16.1% | $10,900,000 +13.7% |
| 2022 | $166,307 -0.4% | $9,584,390 +4.2% |
| 2021 | $166,917 -3% | $9,200,000 -4.5% |
| 2020 | $172,072 -0.2% | $9,629,150 |
| 2019 | $172,355 +3.8% | $9,629,150 +8.5% |
| 2018 | $165,999 -0.2% | $8,872,490 |
| 2017 | $166,275 -0.1% | $8,872,490 |
| 2016 | $166,506 -0.7% | $8,872,490 -2.7% |
| 2015 | $167,674 | $9,120,880 +3.5% |
| 2014 | $167,674 | $8,808,240 |
| 2013 | -- | -- |
| 2012 | -- | -- |
| 2011 | -- | -- |
| 2010 | -- | -- |
| 2009 | -- | -- |
| 2008 | -- | -- |
| 2007 | -- | -- |
| 2005 | -- | -- |
| 2004 | -- | -- |
| 2003 | -- | -- |
| 2002 | -- | -- |
| 2001 | -- | -- |
Find assessor info on the county website
Neighborhood: 75220
Nearby homes
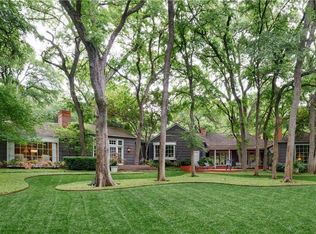
- $6,289,0005 bd8 ba7.3k sqft9779 Audubon Pl, Dallas, TX 75220Off Market
- $100-- bd-- ba-- sqft2 Audubon Pl, Dallas, TX 75220Off Market
- $11,519,0007 bd10 ba18k sqft9727 Audubon Pl, Dallas, TX 75220Off Market
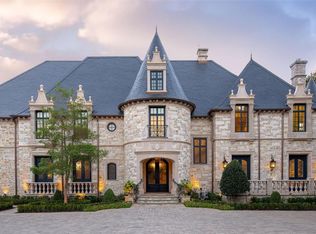
- $3,509,5005 bd5 ba4.5k sqft9746 Audubon Pl, Dallas, TX 75220Off Market
- $13,339,2006 bd12 ba23k sqft9762 Audubon Pl, Dallas, TX 75220Off Market
- $8,843,0005 bd5 ba8.4k sqft4642 Meadowood Rd, Dallas, TX 75220Off Market
- $11,360,3006 bd10 ba12k sqft4650 Meadowood Rd, Dallas, TX 75220Off Market
- $7,861,6006 bd6 ba10k sqft9720 Audubon Pl, Dallas, TX 75220Off Market
Nearby schools
GreatSchools rating
- 7/10Walnut Hill International Leadership AcademyGrades: PK-8Distance: 1.4 mi
- 5/10Thomas Jefferson High SchoolGrades: 9-12Distance: 1.2 mi
- 4/10Francisco Medrano Middle SchoolGrades: 7-8Distance: 3 mi
Schools provided by the listing agent
- Elementary: Walnuthill
- Middle: Medrano
- High: Jefferson
- District: Dallas ISD
Source: NTREIS. This data may not be complete. We recommend contacting the local school district to confirm school assignments for this home.
Get a cash offer in 3 minutes
Find out how much your home could sell for in as little as 3 minutes with a no-obligation cash offer.
Estimated market value
$14,918,200
Get a cash offer in 3 minutes
Find out how much your home could sell for in as little as 3 minutes with a no-obligation cash offer.
Estimated market value
$14,918,200
- Texas
- Dallas County
- Dallas
- 75220
- 9769 Audubon Pl
