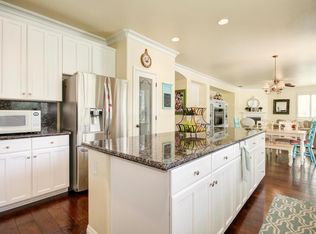
Step into luxury where elegance meets comfort in this spacious 3,281 sq. ft. dream home! Boasting 4 bedrooms, 3 bathrooms, and an open loft, this home offers an inviting layout perfect for families and entertainers alike. Be captivated by the soaring cathedral ceilings in the living room, complete with a cozy fireplace. The separate family room features an additional fireplace, creating the perfect ambiance for relaxation. The gourmet kitchen is a chef's dream, featuring white cabinetry, granite countertops, and ample space for culinary creations. Host unforgettable gatherings in the formal dining room, designed for elegance. Retreat to the luxurious primary suite, where the spa-like master bathroom awaits with a soaking tub, separate shower stall, double vanity, and plenty of space to unwind. Step outside into your private backyard oasis, featuring a sparkling built-in pool and low-maintenance paved concrete landscapingideal for entertaining or unwinding after a long day. With a 3-car garage and prime Elk Grove location, this home truly has it all! Don't miss this rare gem!
Closed
$852,000
9769 Bovill Dr, Elk Grove, CA 95624
4beds
3,281sqft
Single Family Residence
Built in 2003
7,801 Square Feet Lot
$848,700 Zestimate®
$260/sqft
$4,105 Estimated rent
Home value
$848,700
$764,000 - $942,000
$4,105/mo
Zestimate® history
Owner options
List your home for rent
$4,105/mo
Rent Zestimate®
Find your next renter with Zillow Rental Manager. Plus, with online applications, you can quickly screen prospective tenants – for free.
$4,105/mo
Rent Zestimate®
Refinance and save
$5,407/mo
Est. payment
Refinancing to a lower rate could help reduce your monthly payments and save thousands over the life of the loan.
$5,407/mo
Est. payment
Explore your selling options
Work with a Zillow partner agent
Leverage their expertise and Zillow's premium Showcase listings to get your home seen by more buyers.
Get startedList with your own agent
Get your home in front of millions of buyers by listing it on Zillow.
Learn how to do itSell it yourself
Take full control of how buyers see your home on Zillow by listing For Sale by Owner (FSBO).
List your homeWhat's special
Zillow last checked:
Listing updated:
Listed by:
Judy Cuong DRE #01309164 916-613-3339,
Portfolio Real Estate,
Samantha Tov DRE #01258764 916-947-4312,
Portfolio Real Estate
Bought with:
Brendon Tang, DRE #02103508
Realty One Group Complete
Source: MetroList Services of CA,MLS#: 225038046Originating MLS: MetroList Services, Inc.
Facts & features
Interior
Bedrooms & bathrooms
- Bedrooms: 4
- Bathrooms: 3
- Full bathrooms: 3
Rooms
- Room types: Loft, Master Bathroom, Master Bedroom, Bonus Room, Dining Room, Family Room, Kitchen, Laundry, Living Room
Primary bedroom
- Features: Sitting Area
Primary bathroom
- Features: Shower Stall(s), Double Vanity, Stone, Tile, Tub, Walk-In Closet(s), Window
Dining room
- Features: Breakfast Nook, Dining/Family Combo, Space in Kitchen, Formal Area
Kitchen
- Features: Breakfast Area, Pantry Cabinet, Pantry Closet, Granite Counters, Kitchen Island
Heating
- Central, Fireplace(s)
Cooling
- Ceiling Fan(s), Central Air
Appliances
- Included: Free-Standing Gas Range, Gas Plumbed, Range Hood, Dishwasher, Disposal, Plumbed For Ice Maker, Dryer, Washer
- Laundry: Laundry Room, Cabinets, Inside Room
Features
- Flooring: Laminate, Tile, Wood
- Number of fireplaces: 2
- Fireplace features: Living Room, Family Room, Gas, Gas Starter
Interior area
- Total interior livable area: 3,281 sqft
Property
Parking
- Total spaces: 3
- Parking features: Attached, Garage Door Opener, Garage Faces Front, Garage Faces Side, Driveway
- Attached garage spaces: 3
- Has uncovered spaces: Yes
Features
- Stories: 2
- Has private pool: Yes
- Pool features: In Ground
- Fencing: Back Yard,Fenced,Wood
Lot
- Size: 7,801 Square Feet
- Features: Sprinklers In Front, Shape Regular, Landscape Back, Low Maintenance
Details
- Additional structures: Pergola
- Parcel number: 13408400550000
- Zoning description: R1
- Special conditions: Standard
Construction
Type & style
- Home type: SingleFamily
- Architectural style: Contemporary
- Property subtype: Single Family Residence
Materials
- Stucco, Frame, Wood
- Foundation: Slab
- Roof: Tile
Condition
- Year built: 2003
Details
- Builder name: Jts Communities Inc
Utilities & green energy
- Sewer: Sewer Connected & Paid, In & Connected, Public Sewer
- Water: Meter on Site, Public
- Utilities for property: Cable Available, Public, Underground Utilities, Internet Available, Natural Gas Available
Community & HOA
Location
- Region: Elk Grove
Financial & listing details
- Price per square foot: $260/sqft
- Tax assessed value: $620,601
- Annual tax amount: $9,618
- Date on market: 7/5/2025
- Road surface type: Paved, Chip And Seal
Price history
| Date | Event | Price |
|---|---|---|
| 5/13/2025 | Sold | $852,000+0.2%$260/sqft |
Source: MetroList Services of CA #225038046 Report a problem | ||
| 4/23/2025 | Pending sale | $849,900$259/sqft |
Source: MetroList Services of CA #225038046 Report a problem | ||
| 3/28/2025 | Listed for sale | $849,900+57.5%$259/sqft |
Source: MetroList Services of CA #225038046 Report a problem | ||
| 12/28/2005 | Sold | $539,500+33.2%$164/sqft |
Source: Public Record Report a problem | ||
| 9/5/2003 | Sold | $405,000$123/sqft |
Source: Public Record Report a problem | ||
Public tax history
| Year | Property taxes | Tax assessment |
|---|---|---|
| 2025 | $9,618 +34.8% | $620,601 +2% |
| 2024 | $7,134 +2.7% | $608,433 +2% |
| 2023 | $6,948 +2.1% | $596,503 +2% |
| 2022 | $6,806 +1.7% | $584,808 +2% |
| 2021 | $6,694 +1.4% | $573,342 +1% |
| 2020 | $6,600 +2% | $567,464 +2% |
| 2019 | $6,472 +2.8% | $556,338 +2% |
| 2018 | $6,297 +9.9% | $545,430 +11% |
| 2017 | $5,728 +7% | $491,539 +4% |
| 2016 | $5,351 +10.4% | $472,635 +8% |
| 2015 | $4,849 | $437,626 +3% |
| 2014 | $4,849 | $424,880 +25% |
| 2013 | -- | $339,904 +13% |
| 2012 | -- | $300,800 -21.5% |
| 2011 | -- | $383,180 -2% |
| 2010 | -- | $391,000 -17.2% |
| 2008 | -- | $472,485 +2% |
| 2007 | -- | $463,222 +2% |
| 2006 | -- | $454,140 +2% |
| 2005 | -- | $445,236 +10.1% |
| 2004 | -- | $404,506 +1476.7% |
| 2003 | -- | $25,655 +2% |
| 2002 | -- | $25,152 |
Find assessor info on the county website
Neighborhood: 95624
Nearby homes
- $712,5003 bd3 ba2.7k sqft9765 Bovill Dr, Elk Grove, CA 95624Off Market
- $770,7004 bd3 ba3.2k sqft9773 Bovill Dr, Elk Grove, CA 95624Off Market
- $767,3004 bd3 ba3.2k sqft9578 Camie Ct, Elk Grove, CA 95624Off Market
- $768,2004 bd3 ba2.7k sqft9761 Bovill Dr, Elk Grove, CA 95624Off Market
- $768,0004 bd3 ba2.9k sqft9777 Bovill Dr, Elk Grove, CA 95624Off Market
- $661,6003 bd3 ba1.9k sqft9574 Camie Ct, Elk Grove, CA 95624Off Market
- $744,0004 bd4 ba2.7k sqft9582 Camie Ct, Elk Grove, CA 95624Off Market
- $831,4004 bd4 ba2.9k sqft9772 Bovill Dr, Elk Grove, CA 95624Off Market
Nearby schools
GreatSchools rating
- 9/10Elk Grove Elementary SchoolGrades: K-6Distance: 1.6 mi
- 8/10Joseph Kerr Middle SchoolGrades: 7-8Distance: 1.8 mi
- 6/10Elk Grove High SchoolGrades: 9-12Distance: 1.8 mi
Get a cash offer in 3 minutes
Find out how much your home could sell for in as little as 3 minutes with a no-obligation cash offer.
Estimated market value
$848,700
Get a cash offer in 3 minutes
Find out how much your home could sell for in as little as 3 minutes with a no-obligation cash offer.
Estimated market value
$848,700
- California
- Sacramento County
- Elk Grove
- 95624
- 9769 Bovill Dr
Nearby cities
Nearby neighborhoods
Nearby zip codes
Other Elk Grove Topics
