Seller offering $5000 in buyer concessions !! Welcome to 9769 Chirping Way, situated on an impressive 1.61-acre lot with a very low HOA fee! Built in 2003, this 1,330 sq. ft. home features a finished two-car garage, white vinyl windows, a 150-amp electrical panel, a 2023 AC and a brand-new 2026 water heater. Glass storm door on the front door !! Roof 2020 !!! The interior has been freshly painted and offers LVP flooring throughout the main living areas with carpet in the bedrooms, along with new lighting, ceiling fans and fixtures throughout. The spacious eat in kitchen has been updated with new cabinets and countertops, and stainless steel appliances including the stove, microwave and dishwasher . The primary suite features walk-in closet space and a private bath with both a separate shower and relaxing garden tub. A sliding glass door leads to the fenced rear yard, providing plenty of room to enjoy the outdoors, entertain, garden or simply take advantage of the privacy and space offered by this oversized property. The exterior has also been freshly painted, making this home move-in ready with plenty of room inside and out. Wood Blinds throughout. Inside laundry room !!
Active
Price cut: $2.7K (9/23)
$269,900
9769 CHIRPING Way, Jacksonville, FL 32222
3beds
1,330sqft
Single Family Residence
Built in 2003
1.61 Acres Lot
$268,400 Zestimate®
$203/sqft
$30/mo HOA
What's special
Finished two-car garageWood blinds throughoutCarpet in the bedroomsWhite vinyl windowsInside laundry room
- 26 days
- 1,474
- 199
Likely to sell faster than
Zillow last checked:
Listing updated:
Listed by:
CHRISTINE GASKILL 904-699-9412,
WATSON REALTY CORP 904-268-1200
Source: realMLS,MLS#: 2163645
Facts & features
Interior
Bedrooms & bathrooms
- Bedrooms: 3
- Bathrooms: 2
- Full bathrooms: 2
Heating
- Central, Electric
Cooling
- Central Air, Electric
Appliances
- Included: Dishwasher, Electric Range, Electric Water Heater, Microwave
- Laundry: Electric Dryer Hookup, In Unit
Features
- Breakfast Bar, Ceiling Fan(s), Eat-in Kitchen, Primary Bathroom -Tub with Separate Shower, Walk-In Closet(s)
- Flooring: Carpet
Interior area
- Total interior livable area: 1,330 sqft
Property
Parking
- Total spaces: 2
- Parking features: Attached, Garage
- Attached garage spaces: 2
Features
- Levels: One
- Stories: 1
- Fencing: Chain Link,Wood
Lot
- Size: 1.61 Acres
- Dimensions: Over 1.5 acres
Details
- Parcel number: 0153821375
- Zoning description: Residential
Construction
Type & style
- Home type: SingleFamily
- Property subtype: Single Family Residence
Materials
- Roof: Shingle
Condition
- Updated/Remodeled
- New construction: No
- Year built: 2003
Utilities & green energy
- Electric: 150 Amp Service
- Sewer: Public Sewer
- Water: Public
- Utilities for property: Cable Available, Electricity Connected, Sewer Connected, Water Connected
Community & HOA
Community
- Subdivision: Blue Jay
HOA
- Has HOA: Yes
- HOA fee: $360 annually
- HOA name: Blue Jay Ridge
- HOA phone: 904-646-2626
Location
- Region: Jacksonville
Financial & listing details
- Price per square foot: $203/sqft
- Tax assessed value: $206,185
- Annual tax amount: $1,457
- Date on market: 9/5/2026
- Listing terms: Cash,Conventional,VA Loan
- Road surface type: Asphalt
Estimated market value
$268,400
$255,000 - $282,000
$1,643/mo
Price history
| Date | Event | Price |
|---|---|---|
| 9/23/2026 | Price change | $269,900-1%$203/sqft |
Source:  realMLS #2163645 Report a problem realMLS #2163645 Report a problem | ||
| 9/5/2026 | Listed for sale | $272,600+51.4%$205/sqft |
Source: realMLS #2163645 Report a problem | ||
| 8/10/2026 | Sold | $180,000+54.4%$135/sqft |
Source: Public Record Report a problem | ||
| 11/5/2003 | Sold | $116,600+474.4%$88/sqft |
Source: Public Record Report a problem | ||
| 5/29/2003 | Sold | $20,300$15/sqft |
Source: Public Record Report a problem | ||
Public tax history
| Year | Property taxes | Tax assessment |
|---|---|---|
| 2025 | $1,457 +16.8% | $103,024 +2.9% |
| 2024 | $1,248 +3.8% | $100,121 +3% |
| 2023 | $1,202 +10.6% | $97,205 +3% |
| 2022 | $1,087 +1.8% | $94,374 +3% |
| 2021 | $1,067 +1.5% | $91,626 +1.4% |
| 2020 | $1,052 +1.9% | $90,361 +2.3% |
| 2019 | $1,032 +2% | $88,330 +1.9% |
| 2018 | $1,012 | $86,684 +2.1% |
| 2017 | $1,012 +2% | $84,902 +2.1% |
| 2016 | $992 +1.3% | $83,156 +0.7% |
| 2015 | $979 -0.8% | $82,578 +0.8% |
| 2014 | $987 | $81,923 -11.1% |
| 2013 | -- | $92,130 -3.4% |
| 2012 | -- | $95,368 -4.9% |
| 2011 | -- | $100,291 -9.4% |
| 2010 | -- | $110,660 -4.1% |
| 2009 | -- | $115,367 +5.7% |
| 2006 | -- | $109,167 +3% |
| 2005 | $1,504 | $105,987 +3% |
| 2004 | -- | $102,900 +488% |
| 2003 | $339 | $17,500 |
| 2002 | -- | $17,500 |
Find assessor info on the county website
Monthly payment
Est. payment
Payment breakdown
Explore the cost of this home by adjusting the details. Changes won't be saved.Climate risks
Neighborhood: Jacksonville Heights South
Nearby schools
Schools provided by the listing agent
- Elementary: Westview
- Middle: Westview
- High: Westside High School
Source: realMLS. This data may not be complete. We recommend contacting the local school district to confirm school assignments for this home.
- $268,3004 bd2 ba1.7k sqft9761 Chirping Way, Jacksonville, FL 32222Off Market
- $269,3003 bd2 ba1.5k sqft9737 Chirping Way, Jacksonville, FL 32222Off Market

- $287,9003 bd2 ba1.9k sqft9753 Chirping Way, Jacksonville, FL 32222Off Market
- $289,9004 bd2 ba1.7k sqft9729 Chirping Way, Jacksonville, FL 32222Off Market
Similar homes
- $269,0003 bd2 ba1.4k sqft1699 JAYHAWK Lane E, Jacksonville, FL 32221For Sale
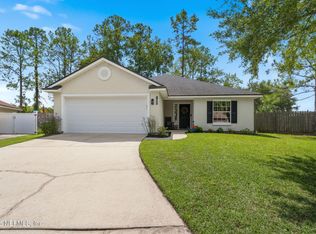 MLS ID #2164977, JULIA D MOORE. realMLS
 - $264,9003 bd2 ba1.4k sqft8629 BUTTERCUP Street, Jacksonville, FL 32210For Sale
 MLS ID #2163717, KATHERINE TUNCER. realMLS
 - $265,0003 bd3 ba1.7k sqft10394 BENSON LAKE Drive, Jacksonville, FL 32222For Sale
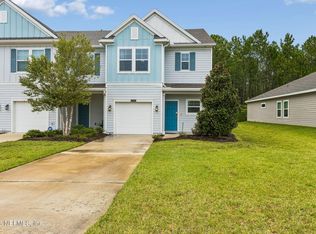 MLS ID #2164234, CONSTANTY MURPHY. realMLS
 - $217,0002 bd3 ba1.5k sqft10360 ALDER CREEK Lane, Jacksonville, FL 32222For Sale
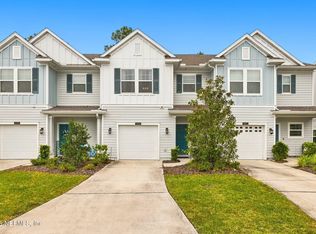 MLS ID #2167059, WANDA JONES. realMLS
