Beautiful Harvard home in Central Park's sought-after Eastbridge neighborhood. This Atrium floorplan features a gracious entry, main floor den/office, formal dining room with built-ins, and a two-story great room filled with sunlight from it's two-story wall of windows and double-sided fireplace. The kitchen in this spacious floorplan boasts a size to accommodate any size gathering with its maple cabinetry, expansive granite counters, including the large island w/ seating for 7 comfortably, (yes, 7) and entertaining pantry joining the kitchen to the formal dining area. A mudroom is off the kitchen and leads to the 3-car garage and access to an extra-large Central Park backyard with it's sizable patio for al fresco dining and plenty of room to play. There are four bedrooms upstairs consisting of the primary suite with 5-piece bath (might be 6-piece because of its double shower), and huge walk-in closet, 3 additional bedrooms and 2 bathrooms, AND... a loft area which could even be converted to a 5th bedroom up. The finished basement houses a rec room, 5th bedroom, full bathroom and exercise room. You'll also enjoy the home's southerly exposure in the winter for faster snow melt. There is just so much here for you to enjoy! Let's not overlook this home's proximity to Westerly Creek open space just down the street, Rec Center, Eastbridge Shopping, and, yay, Stanley Marketplace.
Shed on west side of the home is included.
Sold for $1,260,000
$1,260,000
9769 E 28th Avenue, Denver, CO 80238
5beds
4,770sqft
Single Family Residence
Built in 2005
5,469 Square Feet Lot
$1,401,100 Zestimate®
$264/sqft
$6,942 Estimated rent
Home value
$1,401,100
$1.32M - $1.50M
$6,942/mo
Zestimate® history
Owner options
List your home for rent
$6,942/mo
Rent Zestimate®
Find your next renter with Zillow Rental Manager. Plus, with online applications, you can quickly screen prospective tenants – for free.
$6,942/mo
Rent Zestimate®
Refinance and save
$7,708/mo
Est. payment
Refinancing to a lower rate could help reduce your monthly payments and save thousands over the life of the loan.
$7,708/mo
Est. payment
Explore your selling options
Work with a Zillow partner agent
Leverage their expertise and Zillow's premium Showcase listings to get your home seen by more buyers.
Get startedList with your own agent
Get your home in front of millions of buyers by listing it on Zillow.
Learn how to do itSell it yourself
Take full control of how buyers see your home on Zillow by listing For Sale by Owner (FSBO).
List your homeWhat's special
Double-sided fireplaceSpacious floorplanTwo-story wall of windowsAl fresco diningGracious entryMaple cabinetryLarge island
Zillow last checked:
Listing updated:
Listed by:
Kathy O'Donnell Gibson 303-388-4145 kathy@denverhomes.org,
The Denver Home Company
Bought with:
Zac Nelson, 40032307
Compass - Denver
Source: REcolorado as distributed by MLS GRID,MLS#: 6644294
Facts & features
Interior
Bedrooms & bathrooms
- Bedrooms: 5
- Bathrooms: 5
- Full bathrooms: 4
- 1/2 bathrooms: 1
- Main level bathrooms: 1
Primary bedroom
- Description: With Extral Large Walk-In Closet
- Level: Upper
Bedroom
- Level: Upper
Bedroom
- Level: Upper
Bedroom
- Level: Upper
Bedroom
- Level: Basement
Bathroom
- Description: Primary Ensuite 5 Pc Bath With Double Shower
- Level: Upper
Bathroom
- Description: 4 Pc Jack And Jill Bath.
- Level: Upper
Bathroom
- Description: Ensuite
- Level: Upper
Bathroom
- Level: Basement
Bathroom
- Level: Main
Dining room
- Level: Main
Exercise room
- Level: Basement
Family room
- Level: Basement
Great room
- Level: Main
Kitchen
- Description: With Adjacent Mudroom
- Level: Main
Laundry
- Level: Upper
Loft
- Level: Upper
Office
- Level: Main
Heating
- Forced Air
Cooling
- Central Air
Appliances
- Included: Cooktop, Dishwasher, Disposal, Double Oven, Gas Water Heater, Microwave, Refrigerator
Features
- Eat-in Kitchen, Five Piece Bath, Granite Counters, High Ceilings, Kitchen Island, Pantry, Primary Suite, Walk-In Closet(s)
- Flooring: Carpet, Tile, Wood
- Basement: Full
- Number of fireplaces: 1
- Fireplace features: Family Room, Gas
Interior area
- Total structure area: 4,770
- Total interior livable area: 4,770 sqft
- Finished area above ground: 3,322
- Finished area below ground: 1,158
Property
Parking
- Total spaces: 3
- Parking features: Garage - Attached
- Attached garage spaces: 3
Features
- Levels: Two
- Stories: 2
- Patio & porch: Front Porch
- Fencing: Full
Lot
- Size: 5,469 Square Feet
- Features: Level
Details
- Parcel number: 127417008
- Zoning: R-MU-20
- Special conditions: Standard
Construction
Type & style
- Home type: SingleFamily
- Architectural style: Contemporary
- Property subtype: Single Family Residence
Materials
- Brick, Stucco
- Roof: Composition
Condition
- Year built: 2005
Utilities & green energy
- Sewer: Public Sewer
- Water: Public
Community & HOA
Community
- Subdivision: Central Park
HOA
- Has HOA: Yes
- Amenities included: Playground, Pool, Trail(s)
- Services included: Maintenance Grounds, Recycling, Trash
- HOA fee: $46 monthly
- HOA name: Central Park Master Assoc
- HOA phone: 303-388-0724
Location
- Region: Denver
Financial & listing details
- Price per square foot: $264/sqft
- Tax assessed value: $1,456,800
- Annual tax amount: $10,070
- Date on market: 10/12/2023
- Listing terms: Cash,Conventional,Jumbo,VA Loan
- Exclusions: None
- Ownership: Individual
Price history
| Date | Event | Price |
|---|---|---|
| 1/5/2024 | Sold | $1,260,000-1.2%$264/sqft |
Source:  REcolorado as distributed by MLS GRID #6644294 Report a problem REcolorado as distributed by MLS GRID #6644294 Report a problem | ||
| 12/5/2023 | Pending sale | $1,275,000$267/sqft |
Source: REcolorado as distributed by MLS GRID #6644294 Report a problem | ||
| 10/26/2023 | Price change | $1,275,000-1.8%$267/sqft |
Source: REcolorado as distributed by MLS GRID #6644294 Report a problem | ||
| 10/12/2023 | Listed for sale | $1,299,000+31.9%$272/sqft |
Source: REcolorado as distributed by MLS GRID #6644294 Report a problem | ||
| 9/13/2023 | Listing removed | -- |
Source: Zillow Rentals Report a problem | ||
| 9/10/2023 | Listed for rent | $5,000-10.7%$1/sqft |
Source: Zillow Rentals Report a problem | ||
| 8/28/2023 | Listing removed | -- |
Source: Zillow Rentals Report a problem | ||
| 8/10/2023 | Listed for rent | $5,600$1/sqft |
Source: Zillow Rentals Report a problem | ||
| 9/25/2019 | Sold | $984,500-0.5%$206/sqft |
Source: Public Record Report a problem | ||
| 8/26/2019 | Pending sale | $989,500$207/sqft |
Source: Kentwood Real Estate Cherry Creek #2515855 Report a problem | ||
| 8/16/2019 | Price change | $989,500-3.9%$207/sqft |
Source: Kentwood Real Estate Cherry Creek #2515855 Report a problem | ||
| 7/13/2019 | Price change | $1,030,000-3.6%$216/sqft |
Source: Kentwood Real Estate Cherry Creek #2515855 Report a problem | ||
| 6/19/2019 | Listed for sale | $1,069,000+36.2%$224/sqft |
Source: Kentwood Real Estate Cherry Creek #2515855 Report a problem | ||
| 2/20/2014 | Sold | $785,000-0.6%$165/sqft |
Source: Public Record Report a problem | ||
| 12/31/2013 | Pending sale | $789,900$166/sqft |
Source: RE/MAX MASTERS INC #6872543 Report a problem | ||
| 12/21/2013 | Listed for sale | $789,900+1.9%$166/sqft |
Source: RE/MAX Masters, Inc. #6872543 Report a problem | ||
| 10/30/2012 | Listing removed | $774,999$162/sqft |
Source: RE/MAX OF CHERRY CREEK INC #1132281 Report a problem | ||
| 9/28/2012 | Listed for sale | $774,999-0.5%$162/sqft |
Source: RE/MAX of Cherry Creek #1132281 Report a problem | ||
| 6/11/2006 | Sold | $779,193$163/sqft |
Source: Public Record Report a problem | ||
Public tax history
| Year | Property taxes | Tax assessment |
|---|---|---|
| 2024 | $13,556 +34.6% | $93,920 -3.7% |
| 2023 | $10,070 +1.4% | $97,540 +36.9% |
| 2022 | $9,931 +8.1% | $71,260 -2.8% |
| 2021 | $9,190 +1.5% | $73,300 +6.8% |
| 2020 | $9,052 -3.2% | $68,611 -0.7% |
| 2019 | $9,347 | $69,091 +1.7% |
| 2018 | $9,347 +0.2% | $67,950 |
| 2017 | $9,333 +3.8% | $67,950 +1.8% |
| 2016 | $8,992 +6.8% | $66,730 |
| 2015 | $8,423 +0.1% | $66,730 +10.2% |
| 2014 | $8,412 -5.4% | $60,580 |
| 2013 | $8,888 +10.1% | $60,580 -5% |
| 2012 | $8,076 +0.2% | $63,770 |
| 2011 | $8,057 +1.1% | $63,770 -3.7% |
| 2010 | $7,969 +1.5% | $66,240 |
| 2009 | $7,855 +0% | $66,240 +2.7% |
| 2008 | $7,853 +99.8% | $64,480 |
| 2007 | $3,931 +31.6% | $64,480 +99.3% |
| 2006 | $2,986 | $32,350 |
Find assessor info on the county website
Neighborhood: Central Park
Nearby homes
- $1,299,9004 bd5 ba4.4k sqft9799 E 28th Ave, Denver, CO 80238Off Market
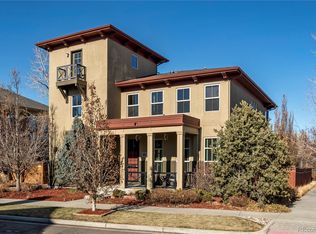
- $1,245,8003 bd4 ba3.1k sqft9739 E 28th Ave, Denver, CO 80238Off Market
- $1,282,0005 bd5 ba4k sqft2795 Emporia St, Denver, CO 80238Off Market

- $1,394,6006 bd5 ba4.3k sqft9709 E 28th Ave, Denver, CO 80238Off Market
- $752,8003 bd3 ba1.4k sqft2817 Emporia St, Denver, CO 80238Off Market
- $1,017,8005 bd4 ba3.4k sqft2794 Dayton St, Denver, CO 80238Off Market
- $627,1002 bd2 ba1.1k sqft2825 Emporia St, Denver, CO 80238Off Market
- $1,050,0003 bd3 ba2.9k sqft2785 Emporia St, Denver, CO 80238Off Market
Nearby schools
GreatSchools rating
- 8/10Westerly Creek Elementary SchoolGrades: PK-5Distance: 0.6 mi
- 9/10William (Bill) Roberts K-8 SchoolGrades: K-8Distance: 0.7 mi
- 8/10Northfield High SchoolGrades: 9-12Distance: 2.8 mi
Schools provided by the listing agent
- Elementary: Westerly Creek
- Middle: DSST: Stapleton
- High: Northfield
- District: Denver 1
Source: REcolorado as distributed by MLS GRID. This data may not be complete. We recommend contacting the local school district to confirm school assignments for this home.
Get a cash offer in 3 minutes
Find out how much your home could sell for in as little as 3 minutes with a no-obligation cash offer.
Estimated market value
$1,401,100
Get a cash offer in 3 minutes
Find out how much your home could sell for in as little as 3 minutes with a no-obligation cash offer.
Estimated market value
$1,401,100
- Colorado
- Denver County
- Denver
- 80238
- Central Park
- 9769 E 28th Avenue
Nearby cities
Nearby neighborhoods
Nearby zip codes
Other Denver Topics
