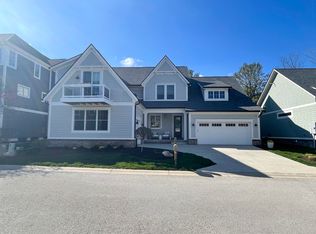
Start your day with the peaceful sunrise while sipping your morning coffee on the balcony, soaking in the serene water views of Geist Reservoir. Then, unwind in the evening with stunning sunsets from your covered porch, the perfect spot to relax and let the day melt away. This stylishly renovated 3-level townhome offers the ideal blend of modern luxury and lakeside tranquility. Inside, an open-concept design floods the home with natural light, while the fully updated kitchen is a chef's dream, perfect for entertaining. The luxurious primary suite features a spa-inspired ensuite with a jacuzzi tub, creating a perfect retreat after a day spent on the water. With two additional spacious bedrooms, an entertainers lower-level living room with a mini bar, so much storage, and access to your own DEEDED BOAT DOCK AND LIFT, this home offers both comfort and sophistication. Located in a low-maintenance, gated community, you'll also be part of the highly coveted HSE School District.. Walk to nearby shops, dining spots, and even indulge in a sweet treat at the local ice cream shop. Whether you're grabbing a coffee, enjoying a leisurely dinner, or strolling along the lake, this home offers the ultimate in walkability and convenience. Experience Geist Reservoir living at its finest-where every day feels like a getaway, blending serene waterside living with the vibrant energy of a community you can walk to.
Sold
$673,965
9769 Marina Village Dr, Indianapolis, IN 46256
3beds
3,119sqft
Residential, Townhouse
Built in 2004
3,484 Square Feet Lot
$691,200 Zestimate®
$216/sqft
$3,173 Estimated rent
Home value
$691,200
$650,000 - $733,000
$3,173/mo
Zestimate® history
Owner options
List your home for rent
$3,173/mo
Rent Zestimate®
Find your next renter with Zillow Rental Manager. Plus, with online applications, you can quickly screen prospective tenants – for free.
$3,173/mo
Rent Zestimate®
Refinance and save
$4,388/mo
Est. payment
Refinancing to a lower rate could help reduce your monthly payments and save thousands over the life of the loan.
$4,388/mo
Est. payment
Explore your selling options
Work with a Zillow partner agent
Leverage their expertise and Zillow's premium Showcase listings to get your home seen by more buyers.
Get startedList with your own agent
Get your home in front of millions of buyers by listing it on Zillow.
Learn how to do itSell it yourself
Take full control of how buyers see your home on Zillow by listing For Sale by Owner (FSBO).
List your homeWhat's special
Covered porchLuxurious primary suiteOpen-concept designSpa-inspired ensuiteNatural lightMini barJacuzzi tub
Zillow last checked:
Listing updated:
Listed by:
Sara Denig 765-617-5301,
Keller Williams Indpls Metro N
Bought with:
Joanne Totten
Hoosier, REALTORS®
Source: MIBOR as distributed by MLS GRID,MLS#: 22030534
Facts & features
Interior
Bedrooms & bathrooms
- Bedrooms: 3
- Bathrooms: 4
- Full bathrooms: 2
- 1/2 bathrooms: 2
- Main level bathrooms: 1
Primary bedroom
- Features: Carpet
- Level: Upper
- Area: 225 Square Feet
- Dimensions: 15x15
Bedroom 2
- Features: Carpet
- Level: Upper
- Area: 156 Square Feet
- Dimensions: 13x12
Bedroom 3
- Features: Carpet
- Level: Upper
- Area: 156 Square Feet
- Dimensions: 13x12
Breakfast room
- Features: Hardwood
- Level: Upper
- Area: 169 Square Feet
- Dimensions: 13x13
Dining room
- Features: Carpet
- Level: Upper
- Area: 99 Square Feet
- Dimensions: 11x9
Great room
- Features: Carpet
- Level: Upper
- Area: 345 Square Feet
- Dimensions: 23x15
Kitchen
- Features: Hardwood
- Level: Upper
- Area: 195 Square Feet
- Dimensions: 15x13
Laundry
- Features: Hardwood
- Level: Upper
- Area: 54 Square Feet
- Dimensions: 9x6
Play room
- Features: Vinyl Plank
- Level: Main
- Area: 345 Square Feet
- Dimensions: 23x15
Heating
- Natural Gas
Appliances
- Included: Gas Cooktop, Dishwasher, Down Draft, Dryer, Disposal, Gas Water Heater, Microwave, Oven, Refrigerator, Bar Fridge, Washer, Water Heater, Water Softener Owned
- Laundry: Connections All, Laundry Room, Sink
Features
- Kitchen Island, Entrance Foyer, Hardwood Floors, High Speed Internet, Eat-in Kitchen, Wired for Data, Pantry, Smart Thermostat, Walk-In Closet(s), Wet Bar
- Flooring: Hardwood
- Windows: Screens, Windows Vinyl
- Has basement: No
- Number of fireplaces: 1
- Fireplace features: Living Room
Interior area
- Total structure area: 3,119
- Total interior livable area: 3,119 sqft
Property
Parking
- Total spaces: 2
- Parking features: Attached
- Attached garage spaces: 2
Features
- Levels: Three Or More
- Patio & porch: Deck
- Exterior features: Balcony, Other
- Has view: Yes
- View description: Lake, Water
- Has water view: Yes
- Water view: Lake,Water
Lot
- Size: 3,484 Square Feet
Details
- Parcel number: 291510401005001020
- Horse amenities: None
Construction
Type & style
- Home type: Townhouse
- Architectural style: Cape Cod
- Property subtype: Residential, Townhouse
- Attached to another structure: Yes
Materials
- Cement Siding
- Foundation: Block
Condition
- New construction: No
- Year built: 2004
Utilities & green energy
- Water: Municipal/City
- Utilities for property: Electricity Connected, Water Connected
Community & HOA
Community
- Features: Low Maintenance Lifestyle, Street Lights
- Subdivision: Marina Village
HOA
- Has HOA: Yes
- Amenities included: Boat Dock, Boat Slip, Gated, Insurance, Maintenance, Maintenance Grounds, Management, Snow Removal
- Services included: Entrance Common, Entrance Private, Insurance, Irrigation, Lawncare, Maintenance Grounds, Maintenance, Management, Snow Removal, Other
- HOA fee: $225 monthly
Location
- Region: Indianapolis
Financial & listing details
- Price per square foot: $216/sqft
- Tax assessed value: $427,500
- Annual tax amount: $4,766
- Date on market: 4/4/2025
- Cumulative days on market: 171 days
- Electric utility on property: Yes
Price history
| Date | Event | Price |
|---|---|---|
| 5/13/2025 | Sold | $673,965-5.1%$216/sqft |
Source:  MIBOR as distributed by MLS GRID #22030534 Report a problem MIBOR as distributed by MLS GRID #22030534 Report a problem | ||
| 4/17/2025 | Pending sale | $709,900$228/sqft |
Source: MIBOR as distributed by MLS GRID #22030534 Report a problem | ||
| 4/4/2025 | Listed for sale | $709,900+1.6%$228/sqft |
Source: MIBOR as distributed by MLS GRID #22030534 Report a problem | ||
| 4/1/2025 | Listing removed | $699,000$224/sqft |
Source: MIBOR as distributed by MLS GRID #22007331 Report a problem | ||
| 3/19/2025 | Price change | $699,000-1.5%$224/sqft |
Source: MIBOR as distributed by MLS GRID #22007331 Report a problem | ||
| 2/12/2025 | Listed for sale | $710,000$228/sqft |
Source: MIBOR as distributed by MLS GRID #22007331 Report a problem | ||
| 1/31/2025 | Pending sale | $710,000$228/sqft |
Source: MIBOR as distributed by MLS GRID #22007331 Report a problem | ||
| 1/4/2025 | Price change | $710,000-1.3%$228/sqft |
Source: MIBOR as distributed by MLS GRID #22007331 Report a problem | ||
| 11/8/2024 | Price change | $719,000-0.8%$231/sqft |
Source: MIBOR as distributed by MLS GRID #22007331 Report a problem | ||
| 10/17/2024 | Listed for sale | $725,000+27.9%$232/sqft |
Source: MIBOR as distributed by MLS GRID #22007331 Report a problem | ||
| 3/19/2021 | Listing removed | -- |
Source: Owner Report a problem | ||
| 12/15/2020 | Listed for sale | $567,000+73.1%$182/sqft |
Source: Owner Report a problem | ||
| 12/23/2014 | Sold | $327,500-0.7%$105/sqft |
Source: MIBOR as distributed by MLS GRID #21312266 Report a problem | ||
| 11/24/2014 | Pending sale | $329,900-25%$106/sqft |
Source: Berkshire Hathaway Home #21312266 Report a problem | ||
| 6/19/2012 | Listing removed | $439,900$141/sqft |
Source: Prudential Indiana Realty Group -82nd St #21032811 Report a problem | ||
| 9/18/2011 | Price change | $439,900-4.3%$141/sqft |
Source: Prudential Indiana Realty Group -82nd St #21032811 Report a problem | ||
| 7/15/2011 | Price change | $459,900-5.2%$147/sqft |
Source: Prudential Indiana Realty Company #21032811 Report a problem | ||
| 7/25/2010 | Listed for sale | $484,900$155/sqft |
Source: Prudential Indiana Realty Company #21032811 Report a problem | ||
Public tax history
| Year | Property taxes | Tax assessment |
|---|---|---|
| 2025 | $4,887 +2.6% | $427,500 +1.2% |
| 2024 | $4,765 +5.5% | $422,500 +1.9% |
| 2023 | $4,519 +11.6% | $414,500 +9.1% |
| 2022 | $4,050 -1.4% | $379,900 +12.3% |
| 2021 | $4,107 -1% | $338,400 -1% |
| 2020 | $4,149 -1.3% | $341,800 -1% |
| 2019 | $4,202 +1.8% | $345,200 -1% |
| 2018 | $4,129 -1.9% | $348,600 +0.1% |
| 2017 | $4,210 +6.4% | $348,300 -1.9% |
| 2016 | $3,957 +1.8% | $355,200 -0.5% |
| 2014 | $3,885 -10.8% | $357,100 -1.4% |
| 2013 | $4,356 0% | $362,000 +1.8% |
| 2012 | $4,358 -6.3% | $355,600 -6.7% |
| 2011 | $4,649 +10.9% | $381,300 +80.2% |
| 2010 | $4,191 +12.5% | $211,600 -9.4% |
| 2009 | $3,726 +4.8% | $233,600 |
| 2007 | $3,554 -10.3% | $233,600 -15.2% |
| 2006 | $3,963 | $275,400 +20% |
| 2005 | -- | $229,500 |
Find assessor info on the county website
Neighborhood: 46256
Nearby homes
- $597,1003 bd4 ba3k sqft9763 Marina Village Dr, Indianapolis, IN 46256Off Market
- $465,9004 bd3 ba3k sqft9763 Marina Village Dr #10, Indianapolis, IN 46256Off Market

- $619,2004 bd4 ba3.4k sqft9775 Marina Village Dr, Indianapolis, IN 46256Off Market
- $750,0003 bd3 ba2.4k sqft9781 Marina Village Dr, Indianapolis, IN 46256Sold
- $925,0003 bd3 ba4.1k sqft9757 Marina Village Dr, Indianapolis, IN 46256Sold
- $785,0004 bd4 ba4.2k sqft9750 Marina Village Dr, Indianapolis, IN 46256Sold
- $1,103,5003 bd4 ba3.8k sqft9751 Marina Village Dr, Indianapolis, IN 46256Off Market
- $699,5003 bd3 ba2.4k sqft9793 Marina Village, Fishers, IN 46256Off Market
Nearby schools
GreatSchools rating
- 8/10Geist Elementary SchoolGrades: PK-4Distance: 1.7 mi
- 7/10Fall Creek Junior HighGrades: 7-8Distance: 2.6 mi
- 10/10Hamilton Southeastern High SchoolGrades: 9-12Distance: 3.2 mi
Get a cash offer in 3 minutes
Find out how much your home could sell for in as little as 3 minutes with a no-obligation cash offer.
Estimated market value
$691,200
Get a cash offer in 3 minutes
Find out how much your home could sell for in as little as 3 minutes with a no-obligation cash offer.
Estimated market value
$691,200
- Indiana
- Hamilton County
- Fishers
- 46256
- 9769 Marina Village Dr
Nearby cities
Nearby zip codes
Other Fishers Topics
