Welcome to 9769 Monte Way in Newburgh! Built three years ago, this well-maintained home offers the benefits of newer construction without the wait. Move-in ready and thoughtfully designed for comfortable everyday living, the home features a modern layout with inviting living spaces and a fresh contemporary feel. All kitchen appliances are included, along with a 1 year home buyers warranty for added peace of mind. With its newer construction and desirable Newburgh location, this home is a great opportunity and stellar value for buyers looking for a move-in ready home. Make an appointment to experience everything this home has to offer!
Active
$330,000
9769 Monte Way, Newburgh, IN 47630
3beds
1,384sqft
Single Family Residence
Built in 2023
9,147 Square Feet Lot
$324,700 Zestimate®
$--/sqft
$-- HOA
What's special
Modern layoutFresh contemporary feelInviting living spaces
- 5 hours |
- 177 |
- 4 |
Zillow last checked:
Listing updated:
Listed by:
Ryan Embry cell:812-618-8031,
eXp Realty, LLC
Source: IRMLS,MLS#: 202634506
Facts & features
Interior
Bedrooms & bathrooms
- Bedrooms: 3
- Bathrooms: 2
- Full bathrooms: 2
- Main level bedrooms: 3
Bedroom 1
- Level: Main
Bedroom 2
- Level: Main
Dining room
- Level: Main
Family room
- Level: Main
Kitchen
- Level: Main
- Area: 195
- Dimensions: 15 x 13
Living room
- Level: Main
- Area: 336
- Dimensions: 21 x 16
Heating
- Forced Air
Cooling
- Central Air
Appliances
- Included: Dishwasher, Microwave, Refrigerator, Gas Cooktop
Features
- 1st Bdrm En Suite
- Windows: Window Treatments
- Basement: None
- Has fireplace: No
- Fireplace features: None
Interior area
- Total structure area: 1,384
- Total interior livable area: 1,384 sqft
- Finished area above ground: 1,384
- Finished area below ground: 0
Video & virtual tour
Property
Parking
- Total spaces: 2
- Parking features: Attached, Asphalt
- Attached garage spaces: 2
- Has uncovered spaces: Yes
Features
- Levels: One
- Stories: 1
Lot
- Size: 9,147 Square Feet
- Features: Level
Details
- Parcel number: 871233313023.000019
- Zoning: R1,R-1
Construction
Type & style
- Home type: SingleFamily
- Architectural style: Contemporary
- Property subtype: Single Family Residence
Materials
- Vinyl Siding
- Roof: Shingle
Condition
- New construction: No
- Year built: 2023
Utilities & green energy
- Electric: CenterPoint Energy
- Gas: CenterPoint Energy
- Sewer: Private Sewer
- Water: Public, Chandler Water Utility
Community & HOA
Community
- Subdivision: Williams Landing
Location
- Region: Newburgh
Financial & listing details
- Annual tax amount: $1,560
- Date on market: 8/23/2026
- Road surface type: Asphalt
Estimated market value
$324,700
$308,000 - $341,000
$1,976/mo
Price history
| Date | Event | Price |
|---|---|---|
| 8/23/2026 | Listed for sale | $330,000+20.1% |
Source:  IRMLS #202634506 Report a problem IRMLS #202634506 Report a problem | ||
| 1/26/2024 | Sold | $274,800 |
Source: IRMLS #202312658 Report a problem | ||
| 12/27/2023 | Pending sale | $274,800 |
Source: IRMLS #202312658 Report a problem | ||
| 11/8/2023 | Price change | $274,800-5.2% |
Source: IRMLS #202312658 Report a problem | ||
| 9/25/2023 | Price change | $289,800-3.3% |
Source: IRMLS #202312658 Report a problem | ||
| 4/5/2023 | Listed for sale | $299,734$217/sqft |
Source:  Jagoe Homes Report a problem Jagoe Homes Report a problem | ||
Public tax history
Tax history is unavailable.
Monthly payment
Est. payment
Payment breakdown
Explore the cost of this home by adjusting the details. Changes won't be saved.Climate risks
Neighborhood: 47630
Nearby schools
GreatSchools rating
- 10/10Newburgh Elementary SchoolGrades: K-5Distance: 1.2 mi
- 9/10Castle South Middle SchoolGrades: 6-8Distance: 3.3 mi
- 9/10Castle High SchoolGrades: 9-12Distance: 3.5 mi
Schools provided by the listing agent
- Elementary: Newburgh
- Middle: Castle North
- High: Castle
- District: Warrick County School Corp.
Source: IRMLS. This data may not be complete. We recommend contacting the local school district to confirm school assignments for this home.
- $306,5003 bd2 ba1.4k sqft9752 Monte Way, Newburgh, IN 47630Off Market
- $285,0003 bd2 ba1.4k sqft9800 Monte Way, Newburgh, IN 47630Sold
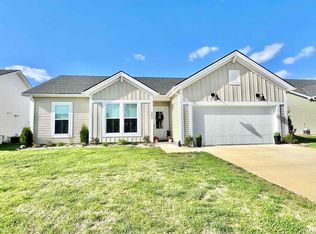
- $285,8003 bd2 ba1.4k sqft9745 Monte Way, Newburgh, IN 47630Sold
- $472,9004 bd2 ba2.8k sqft9801 Monte Way, Newburgh, IN 47630Off Market
- $461,9004 bd2 ba2.6k sqft9744 Monte Way, Newburgh, IN 47630Off Market
- $238,8003 bd2 ba1.2k sqft9788 Pollack Ave, Newburgh, IN 47630Off Market
- $320,0003 bd2 ba1.7k sqft9804 Monte Way, Newburgh, IN 47630Sold
- $171,4002 bd1 ba1.1k sqft9766 Pollack Ave, Newburgh, IN 47630Off Market
A local agent can set up tours, give advice and negotiate with sellers.
A local lender can help you make sure your offer is ready when you are.
Similar homes
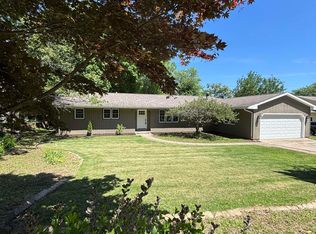
- $344,4003 bd2 ba1.9k sqft630 E Main St, Newburgh, IN 47630For Sale
 MLS ID #202606217, Ann Siebert-Metzger, Key Associates Signature Realty. IRMLS
 - $327,0003 bd2 ba1.4k sqft3102 Megan Dr, Newburgh, IN 47630For Sale
 MLS ID #202627516, Erika Strong, @properties. IRMLS
 - $324,9004 bd2 ba1.9k sqft5311 Blue Ridge Dr, Newburgh, IN 47630For Sale By Owner
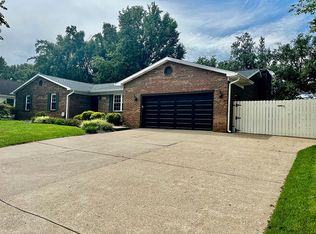
- $329,9003 bd2 ba1.5k sqft3067 Dowgate Dr, Newburgh, IN 47630For Sale
 MLS ID #202630686, Ryan W Mitchell, ERA FIRST ADVANTAGE REALTY, INC. IRMLS
 - from $340,9003 bd2 ba1.5k sqftSummit Craftsman - Cadbury Plan, Berkshire, Newburgh, IN 47630New ConstructionJagoe Homes
- $249,0004 bd2 ba1.5k sqft10688 Cricklewood Dr, Newburgh, IN 47630For SaleMLS ID #202617228, Sherry S Hancock, ERA FIRST ADVANTAGE REALTY, INC. IRMLS
- $326,9003 bd2 ba1.3k sqft4633 Chelmsford Dr, Newburgh, IN 47630For SaleMLS ID #202618738, Jerrod W Eagleson, KELLER WILLIAMS CAPITAL REALTY. IRMLS
- $325,0004 bd2 ba1.9k sqft6281 Bryanna Ct, Newburgh, IN 47630For SaleMLS ID #202611654, Paul Pennington, ERA FIRST ADVANTAGE REALTY, INC. IRMLS
- $278,9003 bd2 ba1.3k sqft8666 Hanover Dr, Newburgh, IN 47630For SaleMLS ID #202620495, Michael Fisher, 4Realty, LLC. IRMLS
- $259,0004 bd2 ba1.7k sqft8311 Sycamore Dr, Newburgh, IN 47630For SaleMLS ID #202625098, Cori Walton, Catanese Real Estate. IRMLS
- from $341,1003 bd2 ba1.5k sqftSummit Farmhouse - Cadbury Plan, Berkshire, Newburgh, IN 47630New ConstructionJagoe Homes
- $399,9003 bd2 ba2k sqft6888 Cottage Ln, Newburgh, IN 47630For SaleMLS ID #202630493, Charles L Butler, KELLER WILLIAMS CAPITAL REALTY. IRMLS
- $234,9003 bd2 ba1.4k sqft8455 Outer Lincoln Ave, Newburgh, IN 47630For SaleMLS ID #202628313, Beau Johnson, @properties. IRMLS
- $280,0003 bd2 ba1.5k sqft5579 Baywater Dr, Newburgh, IN 47630For SaleMLS ID #202621177, Trae Dauby, Dauby Real Estate. IRMLS
- $245,0003 bd3 ba2k sqft4566 Ivy Glenn Dr, Newburgh, IN 47630For SaleMLS ID #202625538, Matt Morton, Trueblood Real Estate. IRMLS
- $325,0003 bd2 ba1.9k sqft2806 N Stockwell Rd, Evansville, IN 47715For SaleMLS ID #202633195, Christie L Martin, ERA FIRST ADVANTAGE REALTY, INC. IRMLS
- $319,8003 bd2 ba1.3k sqft4684 Jackson Dr Lot 126, Newburgh, IN 47630New ConstructionJagoe Homes
- $309,8003 bd2 ba1.3k sqft4657 Chelmsford Dr, Newburgh, IN 47630New ConstructionMLS ID #202622423, Cyndi B Byrley, ERA FIRST ADVANTAGE REALTY, INC. IRMLS
- $184,9003 bd2 ba1.7k sqft4766 State Road 261, Newburgh, IN 47630For SaleMLS ID #202548592, Kent Brenneman, eXp Realty, LLC. IRMLS
- $289,9003 bd2 ba1.4k sqft3782 High Pointe Ln, Newburgh, IN 47630For SaleMLS ID #202615585, Marc Hoeppner, @properties. IRMLS
