Welcome to Leisure Village East - A beautiful park-like community with a 9 hole golf course. This Baronet End unit model has been update over recent years, from the kitchen, bathroom, flooring, among other things. Spacious open floor plan, with equally large bedrooms. 3 season porch off the front of the home with tile flooring. Stainless appliances and granite countertops. Recessed lights in the living room and kitchen area. Lots of great detail throughout. This unit has an attached garage with direct access. Besides golfing, this gated community offers a clubhouse, pool, fitness center and lakes for boating and fishing..
Sold for $245,000
$245,000
977 Aberdeen Dr, Lakewood, NJ 08701
2beds
982sqft
Single Family Residence
Built in 1971
-- sqft lot
$265,800 Zestimate®
$249/sqft
$2,006 Estimated rent
Home value
$265,800
$245,000 - $287,000
$2,006/mo
Zestimate® history
Owner options
List your home for rent
$2,006/mo
Rent Zestimate®
Find your next renter with Zillow Rental Manager. Plus, with online applications, you can quickly screen prospective tenants – for free.
$2,006/mo
Rent Zestimate®
Refinance and save
$1,989/mo
Est. payment
Refinancing to a lower rate could help reduce your monthly payments and save thousands over the life of the loan.
$1,989/mo
Est. payment
Explore your selling options
Work with a Zillow partner agent
Leverage their expertise and Zillow's premium Showcase listings to get your home seen by more buyers.
Get startedList with your own agent
Get your home in front of millions of buyers by listing it on Zillow.
Learn how to do itSell it yourself
Take full control of how buyers see your home on Zillow by listing For Sale by Owner (FSBO).
List your homeWhat's special
Zillow last checked:
Listing updated:
Listed by:
Jason Price 609-290-7327,
RE/MAX at Barnegat Bay - Forked River
Bought with:
NON MEMBER, 0225194075
Non Subscribing Office
Source: Bright MLS,MLS#: NJOC2025240
Facts & features
Interior
Bedrooms & bathrooms
- Bedrooms: 2
- Bathrooms: 1
- Full bathrooms: 1
- Main level bathrooms: 1
- Main level bedrooms: 2
Basement
- Area: 0
Heating
- Forced Air, Electric
Cooling
- Central Air, Electric
Appliances
- Included: Dishwasher, Dryer, Oven/Range - Electric, Microwave, Refrigerator, Cooktop, Washer, Electric Water Heater
Features
- Recessed Lighting, Eat-in Kitchen
- Flooring: Laminate
- Doors: Storm Door(s)
- Has basement: No
- Has fireplace: No
Interior area
- Total structure area: 982
- Total interior livable area: 982 sqft
- Finished area above ground: 982
- Finished area below ground: 0
Property
Parking
- Total spaces: 1
- Parking features: Garage Door Opener, Driveway, Attached
- Attached garage spaces: 1
- Has uncovered spaces: Yes
Accessibility
- Accessibility features: Other
Features
- Levels: One
- Stories: 1
- Patio & porch: Porch
- Pool features: Community
Lot
- Features: Wooded
Details
- Additional structures: Above Grade, Below Grade
- Parcel number: 150158700977 02
- Zoning: R20
- Special conditions: Standard
Construction
Type & style
- Home type: SingleFamily
- Architectural style: Ranch/Rambler,Other
- Property subtype: Single Family Residence
Materials
- Frame, Brick, Vinyl Siding
- Foundation: Slab
- Roof: Shingle
Condition
- New construction: No
- Year built: 1971
Utilities & green energy
- Sewer: Public Sewer
- Water: Public
Community & HOA
Community
- Features: Pool
- Senior community: Yes
- Subdivision: Leisure Knoll
HOA
- Has HOA: Yes
- Amenities included: Clubhouse, Common Grounds, Fitness Center, Golf Course, Pool, Shuffleboard Court
- Services included: Common Area Maintenance, Bus Service, Maintenance Grounds, Snow Removal, Pool(s)
- HOA fee: $316 monthly
- HOA name: LEISURE VILLAGE EAST
Location
- Region: Lakewood
- Municipality: LAKEWOOD TWP
Financial & listing details
- Price per square foot: $249/sqft
- Tax assessed value: $126,900
- Annual tax amount: $2,999
- Date on market: 4/16/2024
- Listing agreement: Exclusive Right To Sell
- Inclusions: Blinds And Shades
- Ownership: Fee Simple
Price history
| Date | Event | Price |
|---|---|---|
| 7/26/2024 | Sold | $245,000-2%$249/sqft |
Source:  Bright MLS #NJOC2025240 Report a problem Bright MLS #NJOC2025240 Report a problem | ||
| 6/26/2024 | Pending sale | $249,900$254/sqft |
Source: Bright MLS #NJOC2025240 Report a problem | ||
| 6/11/2024 | Contingent | $249,900$254/sqft |
Source: Bright MLS #NJOC2025240 Report a problem | ||
| 5/26/2024 | Price change | $249,900-2%$254/sqft |
Source: Bright MLS #NJOC2025240 Report a problem | ||
| 4/16/2024 | Listed for sale | $254,900$260/sqft |
Source: Bright MLS #NJOC2025240 Report a problem | ||
Public tax history
Tax history is unavailable.
Neighborhood: Leisure Village East
Nearby homes
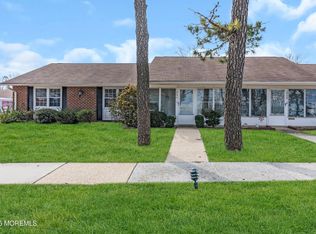
- $176,5002 bd1 ba982 sqft1015A Aberdeen Dr, Lakewood, NJ 08701Sold
- $201,9002 bd1 ba1.1k sqft1005D Aberdeen Dr, Lakewood, NJ 08701Off Market
- $178,6002 bd1 ba982 sqft1015B Aberdeen Dr, Lakewood, NJ 08701Off Market
- $261,0002 bd1 ba982 sqft1015 Aberdeen Dr #A, Lakewood, NJ 08701Sold

- $203,4002 bd1 ba982 sqft986B Aberdeen Dr, Lakewood, NJ 08701Off Market
- $268,8882 bd1 ba982 sqft1015A Aberdeen Dr #A, Lakewood, NJ 08701Pending
- $188,8002 bd1 ba982 sqft987A Aberdeen Dr, Lakewood, NJ 08701Off Market
- $194,6002 bd1 ba982 sqft1015C Aberdeen Dr, Lakewood, NJ 08701Off Market
Nearby schools
GreatSchools rating
- 5/10Oak Street Elementary SchoolGrades: 3-6Distance: 3.4 mi
- 6/10Lakewood Middle SchoolGrades: 7-8Distance: 4.6 mi
- 3/10Lakewood High SchoolGrades: 9-12Distance: 4.8 mi


Get pre-qualified for a loan
At Zillow Home Loans, we can pre-qualify you in as little as 5 minutes with no impact to your credit score.An equal housing lender. NMLS #10287.
- New Jersey
- Ocean County
- Lakewood
- 08701
- Leisure Village East
- 977 Aberdeen Dr
Nearby cities
Nearby neighborhoods
Nearby zip codes
Other Lakewood Topics
