Skip main navigation
Off market
  • $703,700

    977 Aringa Way, Avondale, PA 19311

    5beds
    4baths
    4,003sqft
    SingleFamily
    Built in 2012
    0.3 Acres Lot
    $703,700 Zestimate®
    $176/sqft
    $4,415 Estimated rent

    Home value

    $703,700

    $669,000 - $739,000

    $4,415/mo

    Zestimate® history
    Loading
    Loading...

    Owner options

    List your home for rent

    $4,415/mo

    Rent Zestimate®

    Find your next renter with Zillow Rental Manager. Plus, with online applications, you can quickly screen prospective tenants – for free.

    Learn more

    $4,415/mo

    Rent Zestimate®

    Refinance and save

    $4,563/mo

    Est. payment

    Refinancing to a lower rate could help reduce your monthly payments and save thousands over the life of the loan.

    See today's rates

    $4,563/mo

    Est. payment

    Explore your selling options

    Work with a Zillow partner agent

    Leverage their expertise and Zillow's premium Showcase listings to get your home seen by more buyers.

    Get started

    List with your own agent

    Get your home in front of millions of buyers by listing it on Zillow.

    Learn how to do it

    Sell it yourself

    Take full control of how buyers see your home on Zillow by listing For Sale by Owner (FSBO).

    List your home

    What's special

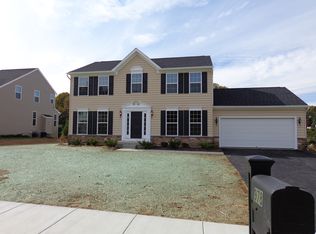
    Gorgeous home located in the AWARD WINNING Avon Grove School District in a desirable golf course community with a premium CUL DE SAC location adjacent to common space on one side, backing up to the farm in the rear, and across the street from a lovely pond which is perfect for ice skating, frog catching and even fishing. Freshly painted plus brand new engineered hardwood flooring, carpeting, and tile plus gorgeous granite and new stainless steel dishwasher, stove, and microwave make this home show just like a builder's model. The welcoming layout provides for the formal living and dining rooms in the front of the home; the OPEN CONCEPT kitchen, family room (complete with surround sound), breakfast room and office plus powder room in the back of the home; a finished recreation room and half bath in the basement plus plenty of storage; and five bedrooms, laundry room and two full bathrooms upstairs. The heart of the home is the chef's dream kitchen which is done with beautiful 42 espresso colored cherry cabinets, lovely granite counter tops, stainless steel appliances, generously sized pantry, and a large peninsula and bar top which can seat 4 chairs. The breakfast room adjacent to the kitchen is light filled with a large wall of windows that provide a beautiful view to the outdoors and a perfect place to watch the family enjoy the level, open back yard space. If you love to entertain, this home is perfect for you. Patio doors from the breakfast and kitchen area provide access to the multi-level, expansive 650 square foot, maintenance free deck complete with post lights around the entire perimeter of the deck, outdoor speakers, and a built in propane line for your grill so you never run out. The level back yard can easily accommodate a swimming pool. Don't want to wait for new construction? This well maintained, freshly painted and completely updated 6 year young home is just what you have been asking for. Be sure to put it on your tour today and you will want to call it home. 2018-11-27

    This property is off market, which means it's not currently listed for sale or rent on Zillow. This may be different from what's available on other websites or public sources.

    Facts & features

    Interior

    Bedrooms & bathrooms
    • Bedrooms: 5
    • Bathrooms: 4
    Heating
    • Forced air, Gas
    Cooling
    • Central
    Appliances
    • Included: Dishwasher, Microwave
    Features
    • Master Bath(s), CeilngFan(s), Dining Area, Butlers Pantry
    Interior area
    • Total interior livable area: 4,003 sqft

    Property

    Parking
    • Total spaces: 2
    • Parking features: Garage - Attached
    Features
    • Exterior features: Other
    • Has view: Yes
    • View description: Water
    • Has water view: Yes
    • Water view: Water
    Lot
    • Size: 0.30 Acres
    Details
    • Parcel number: 590806430000

    Construction

    Type & style
    • Home type: SingleFamily
    • Architectural style: Conventional
    Condition
    • Year built: 2012

    Community & neighborhood

    Location
    • Region: Avondale

    HOA & financial

    HOA
    • Has HOA: Yes
    • HOA fee: $79 monthly

    Other

    Other facts
    • Appliances: Energy Efficient Appliances
    • Architectural Style: Traditional
    • Heating YN: Y
    • Property Type: Residential
    • Ownership Interest: Fee Simple
    • Parking Features: Street
    • Structure Type: Detached
    • Construction Materials: Aluminum Siding, Vinyl Siding
    • Bathrooms Full: 2
    • Interior Features: Master Bath(s), CeilngFan(s), Dining Area, Butlers Pantry
    • HOA Fee Freq: Quarterly
    • Bathrooms Half: 2
    • Above Grade Fin SQFT: 4003
    • Tax Lot: 0643
    • Tax Annual Amount: 7573.0
    • Standard Status: Active
    • Type of Parking: Driveway, On Street
    • Pool: No Pool
    • Total SQFT Source: Assessor

    Price history

    DateEventPrice
    11/29/2018Sold$435,000+2.4%$109/sqft
    Source: Public Record Report a problem
    10/30/2018Pending sale$425,000$106/sqft
    Source: BHHS Fox & Roach - Kennett Square Home Marketing Center #1010003434 Report a problem
    10/26/2018Listed for sale$425,000+22.6%$106/sqft
    Source: BHHS Fox & Roach-Kennett Squar #1010003434 Report a problem
    8/29/2012Sold$346,792+249.3%$87/sqft
    Source: Public Record Report a problem
    5/31/2012Sold$99,281$25/sqft
    Source: Public Record Report a problem

    Public tax history

    YearProperty taxesTax assessment
    2025$8,628 +1.5%$208,580
    2024$8,500 $208,580
    2023$8,500 +2.1%$208,580
    2022$8,323 +1.5%$208,580
    2021$8,202 +247.1%$208,580
    2020$2,363 -68.8%$208,580
    2019$7,573 +2.6%$208,580
    2018$7,381 +9900.6%$208,580
    2017$74 -92.5%$208,580
    2016$988 $208,580
    2015$988 $208,580
    2014$988 $208,580 +1.9%
    2013-- $204,610 +524.4%
    2012-- $32,770
    2011-- $32,770
    2010-- $32,770

    Find assessor info on the county website

    Neighborhood: 19311

    Nearby schools

    GreatSchools rating
    Schools provided by the listing agent
    • District: Avon Grove

    Source: The MLS. This data may not be complete. We recommend contacting the local school district to confirm school assignments for this home.

    Get a cash offer in 3 minutes
    Find out how much your home could sell for in as little as 3 minutes with a no-obligation cash offer.
    Estimated market value
    $703,700
    Get a cash offer in 3 minutes
    Find out how much your home could sell for in as little as 3 minutes with a no-obligation cash offer.
    Estimated market value
    $703,700