Skip main navigation
Sold for $681,000
  • $681,000

    977 Baron Dr, Yardley, PA 19067

    5beds
    2,552sqft
    Single Family Residence
    Built in 1966
    0.39 Acres Lot
    $761,400 Zestimate®
    $267/sqft
    $3,971 Estimated rent

    Home value

    $761,400

    $708,000 - $822,000

    $3,971/mo

    Zestimate® history
    Loading
    Loading...

    Owner options

    List your home for rent

    $3,971/mo

    Rent Zestimate®

    Find your next renter with Zillow Rental Manager. Plus, with online applications, you can quickly screen prospective tenants – for free.

    Learn more

    $3,971/mo

    Rent Zestimate®

    Refinance and save

    $4,297/mo

    Est. payment

    Refinancing to a lower rate could help reduce your monthly payments and save thousands over the life of the loan.

    See today's rates

    $4,297/mo

    Est. payment

    Explore your selling options

    Work with a Zillow partner agent

    Leverage their expertise and Zillow's premium Showcase listings to get your home seen by more buyers.

    Get started

    List with your own agent

    Get your home in front of millions of buyers by listing it on Zillow.

    Learn how to do it

    Sell it yourself

    Take full control of how buyers see your home on Zillow by listing For Sale by Owner (FSBO).

    List your home

    What's special

    Wood burning brick fireplaceFull basementEnclosed sunroomFamily roomFree standing bathtubDining roomLarge eat-in area
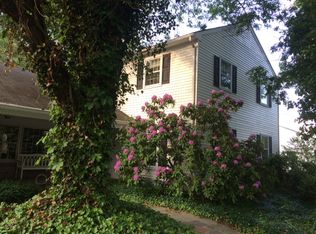
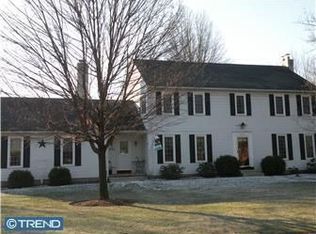
    Splendid Fall Foliage will greet you to this true 5 bedroom 2 1/2 bath classic home in desirable Edgewood Park. Welcome to 977 Baron Drive in the Pennsbury School District. Upon entering you will be greeted with hardwood flooring providing views of the spacious living room, family room and dining room. Large Living Room will lead into an extra bonus fully enclosed sunroom. The sun filled family room features a wood burning brick fireplace and terrific views of the wonderful back yard. Spacious dining room opens into the white kitchen with granite counters and a large eat-in area. Powder Room, Laundry Room and inside access to the 2-car garage will all complete the first floor. The upper-level features 5 bedrooms and 2 full baths. The primary bedroom includes an en suite full bath, walk-in closet and hardwood floors. Hard wood floors continue thru 3 bedrooms with warm carpeting included in one bedroom. Upgraded hall bathroom with free standing bathtub. The full basement is half- finished along with the unfinished section which has additional shelving for storage. The large fenced in back yard is just wonderful. Along with the sizeable brick patio, this is a perfect spot for entertaining family and friends. Great location for commuters- very easy access to all major highways and train stations and shopping. Come and make this charming home your own.

    Zillow last checked:

    Listing updated:

    Listed by:

    Jacqueline Pascale 215-801-5400,

    BHHS Fox & Roach -Yardley/Newtown

    Bought with:

    Anna Skale, 1971945

    Keller Williams Main Line

    Source: Bright MLS,MLS#: PABU2081326MLS Logo

    Facts & features

    Interior

    Bedrooms & bathrooms
    • Bedrooms: 5
    • Bathrooms: 3
    • Full bathrooms: 2
    • 1/2 bathrooms: 1
    • Main level bathrooms: 1
    Rooms
    • Room types: Living Room, Dining Room, Primary Bedroom, Bedroom 2, Bedroom 3, Bedroom 4, Bedroom 5, Kitchen, Family Room, Basement, Sun/Florida Room, Laundry, Half Bath
    Basement
    • Area: 0
    Heating
    • Baseboard, Oil
    Cooling
    • Central Air, Ceiling Fan(s), Electric
    Appliances
    • Included: Microwave, Dishwasher, Disposal, Dryer, Oven/Range - Electric, Refrigerator, Washer, Water Heater
    • Laundry: Main Level, Laundry Room
    Features
    • Attic, Soaking Tub, Bathroom - Stall Shower, Ceiling Fan(s), Floor Plan - Traditional, Eat-in Kitchen, Primary Bath(s), Walk-In Closet(s)
    • Flooring: Ceramic Tile, Hardwood, Carpet, Wood
    • Basement: Full,Partially Finished
    • Number of fireplaces: 1
    • Fireplace features: Brick, Wood Burning
    Interior area
    • Total structure area: 2,552
    • Total interior livable area: 2,552 sqft
    • Finished area above ground: 2,552
    • Finished area below ground: 0

    Property

    Parking
    • Total spaces: 2
    • Parking features: Garage Faces Side, Inside Entrance, Attached, Driveway, On Street
    • Attached garage spaces: 2
    • Has uncovered spaces: Yes
    Accessibility
    • Accessibility features: None
    Features
    • Levels: Three
    • Stories: 3
    • Pool features: None
    Lot
    • Size: 0.39 Acres
    • Dimensions: x 170.00
    Details
    • Additional structures: Above Grade, Below Grade
    • Parcel number: 20057007
    • Zoning: R2
    • Special conditions: Standard

    Construction

    Type & style
    • Home type: SingleFamily
    • Architectural style: Traditional
    • Property subtype: Single Family Residence
    Materials
    • Frame
    • Foundation: Block
    • Roof: Shingle
    Condition
    • New construction: No
    • Year built: 1966

    Utilities & green energy

    • Electric: 200+ Amp Service
    • Sewer: Public Sewer
    • Water: Public

    Community & HOA

    Community
    • Subdivision: Edgewood Park
    HOA
    • Has HOA: No
    Location
    • Region: Yardley
    • Municipality: LOWER MAKEFIELD TWP

    Financial & listing details

    • Price per square foot: $267/sqft
    • Tax assessed value: $42,800
    • Annual tax amount: $10,471
    • Date on market: 10/17/2024
    • Listing agreement: Exclusive Right To Sell
    • Listing terms: Cash,Conventional
    • Inclusions: Kitchen Refrigerator, Washer, Dryer
    • Ownership: Fee Simple

    Price history

    DateEventPrice
    12/5/2024Sold$681,000+3.3%$267/sqft
    Source: Bright MLS #PABU2081326 Report a problem
    11/14/2024Pending sale$659,000$258/sqft
    Source: Bright MLS #PABU2081326 Report a problem
    10/21/2024Contingent$659,000$258/sqft
    Source: Bright MLS #PABU2081326 Report a problem
    10/17/2024Listed for sale$659,000$258/sqft
    Source: Bright MLS #PABU2081326 Report a problem

    Public tax history

    YearProperty taxesTax assessment
    2025$10,638 +0.8%$42,800
    2024$10,557 +9.7%$42,800
    2023$9,626 +2.2%$42,800
    2022$9,417 +1.6%$42,800
    2021$9,268 $42,800
    2020$9,268 +3.8%$42,800
    2018$8,925 +4.4%$42,800
    2017$8,548 $42,800
    2016$8,548 $42,800
    2015-- $42,800
    2014-- $42,800
    2013-- $42,800
    2012-- $42,800
    2011-- $42,800
    2010-- $42,800
    2009-- $42,800
    2008-- $42,800
    2007-- $42,800
    2006-- $42,800
    2005-- $42,800 +300%
    2004-- $10,700
    2003-- $10,700
    2002-- $10,700
    2000-- $10,700
    Find assessor info on the county website

    Neighborhood: 19067

    Nearby schools

    GreatSchools rating
    Schools provided by the listing agent
    • District: Pennsbury

    Source: Bright MLS. This data may not be complete. We recommend contacting the local school district to confirm school assignments for this home.

    Get a cash offer in 3 minutes
    Find out how much your home could sell for in as little as 3 minutes with a no-obligation cash offer.
    Estimated market value
    $761,400
    Get a cash offer in 3 minutes
    Find out how much your home could sell for in as little as 3 minutes with a no-obligation cash offer.
    Estimated market value
    $761,400