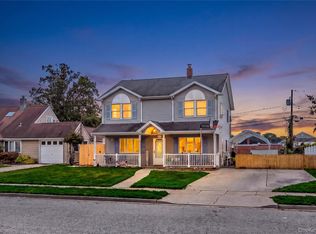
Expanded Ranch offering incredible flexibility! This 1,760 sq ft home features an open concept layout with living room, dining area, and kitchen with wood-burning fireplace, gas cooking, dishwasher, and refrigerator. Radiant heated flooring in the first-floor primary bedroom adds extra comfort. Currently configured as a 3-bedroom home with additional living space, this property was previously a 5-bedroom and can be converted back to suit your needs.
Major updates include gas hot water heating system (2–3 years), separate hot water heater (2–3 years), roof and siding (approx. 5–6 years), and updated 220 amp electric (5 years). Additional features include, but are not limited to, 3 wall-unit air conditioners, 2 full bathrooms, full unfinished basement, family room, and bonus room.
Exterior highlights include a fully fenced PVC yard, fire pit, detached 1-car garage with electric, and leased solar panels for energy efficiency. (Pool table is a gift).
This is a great opportunity with room to grow, expand, or customize in an A rated school district, convenient to all.
Pending
$689,990
977 Brent Drive, Wantagh, NY 11793
4beds
1,760sqft
Single Family Residence, Residential
Built in 1951
6,600 Square Feet Lot
$-- Zestimate®
$392/sqft
$-- HOA
What's special
Bonus roomFully fenced pvc yardFire pitGas cookingFull unfinished basementWood-burning fireplaceFamily room
- 87 days
- 96
- 3
Likely to sell faster than
Zillow last checked:
Listing updated:
Listed by:
Coldwell Banker American Homes 631-588-9090,
Gail G. Carillo
Source: OneKey® MLS as distributed by MLS GRID,MLS#: 993049
Facts & features
Interior
Bedrooms & bathrooms
- Bedrooms: 4
- Bathrooms: 2
- Full bathrooms: 2
Other
- Description: Full, Unfinished
- Level: Basement
Other
- Description: Entry Foyer, Living Room/Dining Area/Kitchen, Bedroom, Full Bath, Room, Den, Bedroom, Full Bath
- Level: First
Other
- Description: 2 Bedrooms
- Level: Second
Heating
- Baseboard, Natural Gas, Radiant
Cooling
- Wall/Window Unit(s)
Appliances
- Included: Dishwasher, Oven, Refrigerator
Features
- First Floor Bedroom, First Floor Full Bath, Open Floorplan, Open Kitchen
- Basement: Full,Unfinished
- Attic: Finished,Walkup
- Number of fireplaces: 1
- Fireplace features: Wood Burning
Interior area
- Total structure area: 1,760
- Total interior livable area: 1,760 sqft
Property
Parking
- Total spaces: 1
- Parking features: Detached, Driveway, Garage
- Garage spaces: 1
- Has uncovered spaces: Yes
Features
- Patio & porch: Deck
- Fencing: Fenced
Lot
- Size: 6,600 Square Feet
- Features: Level
Details
- Parcel number: 2089513020000140
- Special conditions: None
Construction
Type & style
- Home type: SingleFamily
- Architectural style: Exp Ranch
- Property subtype: Single Family Residence, Residential
Materials
- Frame
Condition
- Year built: 1951
Utilities & green energy
- Sewer: Cesspool
- Water: Public
- Utilities for property: Electricity Connected, Natural Gas Connected, Water Connected
Community & HOA
HOA
- Has HOA: No
Location
- Region: Wantagh
Financial & listing details
- Price per square foot: $392/sqft
- Tax assessed value: $511
- Annual tax amount: $16,807
- Date on market: 6/12/2026
- Cumulative days on market: 85 days
- Listing agreement: Exclusive Right To Sell
- Electric utility on property: Yes
Estimated market value
Not available
Estimated sales range
Not available
Not available
Price history
| Date | Event | Price |
|---|---|---|
| 7/15/2026 | Pending sale | $689,990$392/sqft |
Source:  OneKey® MLS as distributed by MLS GRID #993049 Report a problem OneKey® MLS as distributed by MLS GRID #993049 Report a problem | ||
| 6/12/2026 | Listed for sale | $689,990+283.3%$392/sqft |
Source: OneKey® MLS as distributed by MLS GRID #993049 Report a problem | ||
| 9/13/2013 | Sold | $180,000$102/sqft |
Source: Public Record Report a problem | ||
Public tax history
| Year | Property taxes | Tax assessment |
|---|---|---|
| 2024 | -- | $511 |
| 2023 | -- | $511 |
| 2022 | -- | $511 |
| 2021 | $14,780 +4.4% | -- |
| 2020 | $14,159 -13.8% | $694 -6.7% |
| 2019 | $16,426 | $744 -17% |
| 2018 | $16,426 +4.6% | $896 |
| 2017 | $15,711 +4.5% | $896 |
| 2016 | $15,031 +311.7% | $896 |
| 2015 | $3,651 +6.6% | $896 |
| 2013 | $3,424 +2% | $896 |
| 2012 | $3,357 -56.1% | $896 -2.3% |
| 2011 | $7,640 +7.6% | $917 -1.9% |
| 2010 | $7,102 | $935 -14.7% |
| 2009 | -- | $1,096 -3.2% |
| 2008 | -- | $1,132 +6% |
| 2006 | -- | $1,068 -38.8% |
| 2005 | -- | $1,746 -35.1% |
| 2004 | -- | $2,689 |
| 2003 | -- | $2,689 -53.2% |
| 2002 | -- | $5,750 |
| 2001 | -- | $5,750 |
| 2000 | -- | $5,750 |
Find assessor info on the county website
Monthly payment
Climate risks
Neighborhood: North Wantagh
Nearby schools
Schools provided by the listing agent
- Elementary: Lee Road
- Middle: Jonas E Salk Middle School
- High: Gen Douglas Macarthur Senior Hs
Source: OneKey® MLS as distributed by MLS GRID. This data may not be complete. We recommend contacting the local school district to confirm school assignments for this home.
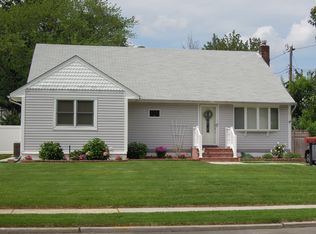
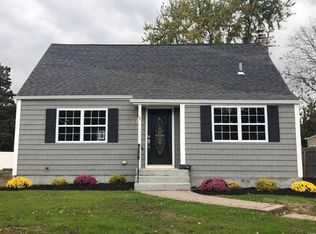
Similar homes
- $699,5004 bd2 ba1.2k sqft35 Meeting Lane, Hicksville, NY 11801For Sale
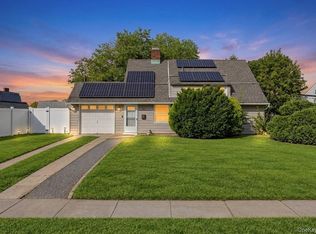
 MLS ID #1046786, Rahul Jaggi, Listing by: JAGGI Real Estate. OneKey® MLS as distributed by MLS GRID
 - $675,0003 bd1 ba1k sqft2426 Freeport Street, Wantagh, NY 11793For Sale
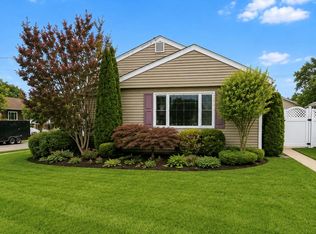 MLS ID #1043629, Jean Marie Shipman, Listing by: NextGen Real Estate LLC. OneKey® MLS as distributed by MLS GRID
 - $735,0004 bd2 ba1.3k sqft65 Club Lane, Levittown, NY 11756For Sale
 MLS ID #1012178, Frank L. Gatto CBR, Listing by: Signature Premier Properties. OneKey® MLS as distributed by MLS GRID
 - $759,0005 bd2 ba1.5k sqft28 Book Lane, Levittown, NY 11756For Sale
 MLS ID #1038510, Gerard McMahon, Listing by: Real Broker NY LLC. OneKey® MLS as distributed by MLS GRID
 - $689,0004 bd2 ba2k sqft510 11th Street, West Babylon, NY 11704For SaleMLS ID #1022691, Jaleel Mussington, Listing by: Charles Rutenberg Realty Inc. OneKey® MLS as distributed by MLS GRID
- $799,0005 bd2 ba2.3k sqft1135 Ruth Place, North Bellmore, NY 11710For SaleMLS ID #1034022, Kari G. Caulfield CBR, Listing by: Daniel Gale Sothebys Intl Rlty. OneKey® MLS as distributed by MLS GRID
- $770,0004 bd2 ba1.7k sqft2198 Willow Street, Wantagh, NY 11793For SaleMLS ID #858857, Robert Yeganeh, Listing by: Magic Of Great Neck Realty Inc. OneKey® MLS as distributed by MLS GRID
- $779,9994 bd2 ba1.6k sqft37 Gun Lane, Levittown, NY 11756For SaleMLS ID #1023863, Neil J. Tevez, Listing by: Daniel Gale Sothebys Intl Rlty. OneKey® MLS as distributed by MLS GRID
- $780,0004 bd2 ba1.4k sqft20 Peacock Lane, Levittown, NY 11756For SaleMLS ID #966305, Monica Figueirido Martinez SFR, Listing by: Coldwell Banker American Homes. OneKey® MLS as distributed by MLS GRID
- $699,9903 bd2 ba1.4k sqft2097 Washington Avenue, Seaford, NY 11783For SaleMLS ID #968082, Lisa A. Camarda CBR GRI, Listing by: RE/MAX Reliance. OneKey® MLS as distributed by MLS GRID
- $670,0004 bd2 ba1.3k sqft713 Wren Court, West Hempstead, NY 11552For SaleMLS ID #1035233, Nathalie C. Francisco, Listing by: Connie Francisco R E Group. OneKey® MLS as distributed by MLS GRID
- $689,0004 bd2 ba1.7k sqft11 Farragut Avenue, Lindenhurst, NY 11757For SaleMLS ID #1032337, Matthew J. Bruen, Listing by: Long Island Home Prop LLC. OneKey® MLS as distributed by MLS GRID
- $679,0003 bd2 ba1.5k sqft2457 Williams Court, Bellmore, NY 11710For SaleMLS ID #994593, Janet Salvaggio, Listing by: Signature Premier Properties. OneKey® MLS as distributed by MLS GRID
- $759,8883 bd2 ba1.5k sqft3584 Condor Road, Levittown, NY 11756For SaleMLS ID #1008094, Jason G. Frangoulis Jr, Listing by: Coldwell Banker American Homes. OneKey® MLS as distributed by MLS GRID
- $659,9003 bd1 ba1.3k sqft494 N Putnam Avenue, Lindenhurst, NY 11757For SaleMLS ID #1041915, Irene Siconolfi, Listing by: Douglas Elliman Real Estate. OneKey® MLS as distributed by MLS GRID
- $825,0004 bd3 ba1.6k sqft2275 Hynes Place, Bellmore, NY 11710For SaleMLS ID #1034854, Antonio Russo CBR, Listing by: True Homes Inc. OneKey® MLS as distributed by MLS GRID
- $749,0004 bd3 ba1.3k sqft338 Southside Avenue, Freeport, NY 11520For SaleMLS ID #1023706, Mary Kennedy, Listing by: Becker Realty Services Inc. OneKey® MLS as distributed by MLS GRID
- $849,0004 bd2 ba1.1k sqft20 Iris Avenue, Merrick, NY 11566For SaleMLS ID #1041616, Qizhan Jack Yao, Listing by: RealMart Realty LLC. OneKey® MLS as distributed by MLS GRID
- $699,0004 bd2 ba1.7k sqft265 W Windsor Parkway, Oceanside, NY 11572For SaleMLS ID #998412, John C. Gandolfo, Listing by: Coldwell Banker American Homes. OneKey® MLS as distributed by MLS GRID
- $649,9903 bd2 ba1.3k sqft1603 2nd Street, West Babylon, NY 11704For SaleMLS ID #1040534, Laura Delaosa, Listing by: Coldwell Banker American Homes. OneKey® MLS as distributed by MLS GRID
