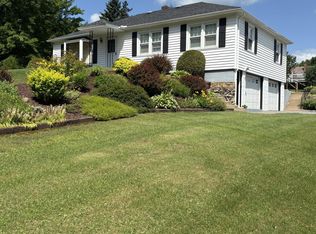
Welcome home to this thoughtfully renovated property, where beautiful natural light, timeless character, and nearly five acres of peaceful countryside come together. Located near the community pool, a park and at the end of the Adirondack Greenway--a scenic multi-use trail perfect for walking, biking, and enjoying the outdoors--this property offers the ideal balance of recreation and privacy. Set on 4.90 acres, including a wooded lot across the road and an open back pasture, it's well suited for horses, hobby farming, or simply enjoying your own slice of the Adirondacks.
A welcoming front porch leads into the bright main living area, where high ceilings, fresh paint throughout, and beautiful hardwood floors create a warm and inviting atmosphere. The spacious eat-in kitchen features oak cabinetry, recessed lighting, stainless steel appliances, a 36-inch five-burner gas range, dishwasher, and Amana refrigerator, making it both functional and stylish. A full bathroom with ceramic tile completes the main level. Upstairs, you'll find three comfortable bedrooms along with a generous landing featuring a large storage closet and access to a second-story balcony--an ideal spot to take in the surrounding views.
So many spots to enjoy your morning coffee or evening beverage! Front porch and balcony, three-season enclosed porch off of the kitchen with new sliding glass doors onto brick patio and new back deck off of the mudroom overlooking the backyard.
Recent improvements provide peace of mind, including a new roof in 2025, new back deck in 2026, new carpeting, all new exterior doors, gutters, a French drain around the garage, and 200-amp electrical service. The oversized insulated garage is equipped with a forced hot air furnace and offers a spacious second level that could be used for storage or finished for additional living or workspace. An attached carport/lean to adds even more versatility.
For sale
$295,000
977 Burnt Hill Rd, Cadyville, NY 12918
3beds
1,100sqft
Single Family Residence
Built in 1960
4.9 Acres Lot
$287,100 Zestimate®
$268/sqft
$-- HOA
What's special
Front porch and balconyBeautiful natural lightAmana refrigeratorThree comfortable bedroomsRecessed lightingFresh paint throughoutHigh ceilings
- 18 days |
- 529 |
- 29 |
Zillow last checked:
Listing updated:
Listed by:
REMAX North Country 518-563-1200,
Kira Witherwax
Source: ACVMLS,MLS#: 208043
Facts & features
Interior
Bedrooms & bathrooms
- Bedrooms: 3
- Bathrooms: 1
- Full bathrooms: 1
- Main level bathrooms: 1
Bedroom 1
- Features: Carpet
- Level: Second
- Area: 102.35 Square Feet
- Dimensions: 11.5 x 8.9
Bedroom 2
- Features: Carpet
- Level: Second
- Area: 117.5 Square Feet
- Dimensions: 9.4 x 12.5
Bedroom 3
- Features: Carpet
- Level: Second
- Area: 147.5 Square Feet
- Dimensions: 12.5 x 11.8
Bathroom
- Features: Ceramic Tile
- Level: First
- Area: 72.9 Square Feet
- Dimensions: 8.1 x 9
Kitchen
- Features: Hardwood
- Level: First
- Area: 160 Square Feet
- Dimensions: 12.5 x 12.8
Living room
- Features: Hardwood
- Level: First
- Area: 225.09 Square Feet
- Dimensions: 18.3 x 12.3
Other
- Description: Upstairs Landing
- Features: Carpet
- Level: Second
- Area: 116.56 Square Feet
- Dimensions: 9.4 x 12.4
Other
- Description: Enclosed Porch
- Level: First
- Area: 234.9 Square Feet
- Dimensions: 26.1 x 9
Other
- Description: Mudroom
- Level: First
- Area: 25.11 Square Feet
- Dimensions: 8.1 x 3.1
Heating
- Baseboard, Hot Water, Oil
Cooling
- Ceiling Fan(s)
Appliances
- Included: Dishwasher, Dryer, Gas Range, Range Hood, Refrigerator, Washer
- Laundry: In Basement
Features
- Ceiling Fan(s), High Ceilings, Recessed Lighting
- Flooring: Carpet, Hardwood, Tile
- Doors: Sliding Doors
- Windows: Vinyl Clad Windows
- Basement: Concrete,Exterior Entry,Full,Interior Entry,Unfinished
- Has fireplace: No
Interior area
- Total structure area: 1,100
- Total interior livable area: 1,100 sqft
- Finished area above ground: 1,100
- Finished area below ground: 0
Property
Parking
- Total spaces: 3
- Parking features: Carport, Driveway, Garage Faces Side, Gravel, Heated Garage, Storage
- Garage spaces: 2
- Carport spaces: 1
- Covered spaces: 3
Features
- Levels: One and One Half
- Stories: 1
- Patio & porch: Covered, Deck, Enclosed, Front Porch, Patio, Porch, Rear Porch
- Exterior features: Balcony, Private Yard, Rain Gutters, Storage
- Has view: Yes
- View description: Mountain(s), Rural, Trees/Woods
Lot
- Size: 4.9 Acres
- Features: Back Yard, Front Yard, Level, Pasture, Private, Views, Wooded
- Topography: Level
Details
- Additional structures: Garage(s), Storage
- Parcel number: 240.216.4
- Other equipment: Generator Hookup
- Horses can be raised: Yes
- Horse amenities: Pasture
Construction
Type & style
- Home type: SingleFamily
- Architectural style: Cottage
- Property subtype: Single Family Residence
Materials
- Vinyl Siding
- Foundation: Stone
- Roof: Asphalt
Condition
- Year built: 1960
Utilities & green energy
- Sewer: Private Sewer, Septic Tank
- Water: Private, Well Dug
- Utilities for property: Electricity Connected
Community & HOA
Location
- Region: Cadyville
Financial & listing details
- Price per square foot: $268/sqft
- Tax assessed value: $139,700
- Annual tax amount: $3,112
- Date on market: 8/4/2026
- Listing agreement: Exclusive Right To Sell
- Listing terms: Cash,Conventional,FHA,USDA Loan,VA Loan
- Lease term: Short Term Lease
- Electric utility on property: Yes
- Road surface type: Paved
Estimated market value
$287,100
$273,000 - $301,000
$1,817/mo
Price history
| Date | Event | Price |
|---|---|---|
| 8/4/2026 | Listed for sale | $295,000+883.3%$268/sqft |
Source:  ACVMLS #208043 Report a problem ACVMLS #208043 Report a problem | ||
| 3/22/2005 | Sold | $30,000$27/sqft |
Source: Agent Provided Report a problem | ||
Public tax history
| Year | Property taxes | Tax assessment |
|---|---|---|
| 2025 | -- | $129,000 |
| 2024 | -- | $129,000 |
| 2023 | -- | $129,000 +14.2% |
| 2022 | -- | $113,000 +11.7% |
| 2021 | -- | $101,200 +7.1% |
| 2020 | -- | $94,500 |
| 2019 | -- | $94,500 |
| 2018 | -- | $94,500 |
| 2017 | $1,914 | $94,500 |
| 2016 | -- | $94,500 |
| 2015 | -- | $94,500 |
| 2014 | -- | $94,500 |
| 2013 | -- | $94,500 |
| 2012 | -- | $94,500 |
| 2011 | -- | $94,500 |
| 2010 | -- | $94,500 |
| 2009 | -- | $94,500 |
| 2008 | -- | $94,500 +17% |
| 2007 | -- | $80,800 |
| 2006 | -- | $80,800 +16.3% |
| 2005 | -- | $69,500 |
| 2004 | -- | $69,500 +5.9% |
| 2003 | -- | $65,600 +14.5% |
| 2002 | -- | $57,300 |
| 2001 | -- | $57,300 |
| 2000 | -- | $57,300 |
Find assessor info on the county website
Monthly payment
Climate risks
Neighborhood: 12918
Nearby schools
GreatSchools rating
- 3/10Saranac Elementary SchoolGrades: PK-5Distance: 1.6 mi
- 4/10Saranac Middle SchoolGrades: 6-8Distance: 1.8 mi
- 6/10Saranac High SchoolGrades: 9-12Distance: 1.8 mi
- $191,2002 bd2 ba936 sqft941 Burnt Hill Rd, Cadyville, NY 12918Off Market
- $--90 acres719 Burnt Hill, Saranac, NY 12981Off Market
- $163,0003 bd1 ba1k sqft960 Burnt Hill Rd, Cadyville, NY 12918Off Market
- $237,3003 bd1 ba1.2k sqft980 Burnt Hill Rd, Saranac, NY 12918Off Market
- $59,700-- bd-- ba672 sqft958 Burnt Hill Rd, Cadyville, NY 12918Off Market
- $235,5003 bd1 ba1k sqft994 Burnt Hill Rd, Cadyville, NY 12918Off Market
- $112,0004 bd1 ba900 sqft938 Burnt Hill Rd, Cadyville, NY 12918Off Market
- $187,2003 bd1 ba952 sqft1008 Burnt Hill Rd, Cadyville, NY 12918Off Market
A local agent can set up tours, give advice and negotiate with sellers.
Similar homes
- $299,0003 bd1 ba1.3k sqft6653 New York 86, Jay, NY 12941For Sale
 MLS ID #208126, Michelle Mabee-Loughren, Listing by: B.A. Straight Real Estate. ACVMLS
 - $339,0003 bd2 ba1.6k sqft30 Gen R Parker Ave, Cadyville, NY 12918For Sale
 MLS ID #207760, Donna Durocher, Listing by: Fesette Realty, LLC. ACVMLS
 - $249,9003 bd2 ba1.6k sqft4164 State Route 3, Saranac, NY 12981For Sale
 MLS ID #208137, Kimberly Llewellyn, Listing by: Coldwell Banker Whitbeck Assoc. Plattsburgh. ACVMLS
 - $224,9993 bd1 ba1.3k sqft2046 State Route 3, Cadyville, NY 12918For Sale
 MLS ID #207572, Ellen Welch, Listing by: Adirondack Coast Realty, LLC. ACVMLS
 - $419,0003 bd2 ba1.5k sqft186 Town Line Rd, Cadyville, NY 12918For SaleMLS ID #207387, Patrick Holcombe, Listing by: Century 21 The One. ACVMLS
- $199,5004 bd1 ba1.5k sqft4 Trudeau Rd, Cadyville, NY 12918For SaleMLS ID #207569, James Jock, Listing by: eXp Realty-Schenectady. ACVMLS
- $339,9003 bd2 ba1.2k sqft130 Pellerin Rd, Plattsburgh, NY 12901For SaleMLS ID #207647, Kaleigh Bridge, Listing by: LB House To Home Realty. ACVMLS
- $299,9003 bd2 ba1.4k sqft83 Taylor Hill Rd, Keeseville, NY 12944New ConstructionMLS ID #208115, Lisa McKenna, Listing by: Engel & Volkers Lake Placid Real Estate. ACVMLS
- $225,0004 bd2 ba1.2k sqft36 Intervale Ave, Au Sable Forks, NY 12912For SaleMLS ID #208055, Zachary Latinville, Listing by: Berkshire Hathaway HomeServices Adirondack Realty. ACVMLS
- $249,0003 bd2 ba1.3k sqft6 Saxe Way, Merrill, NY 12955For SaleMLS ID #207707, Conor Gordon, Listing by: Backus Real Estate, Inc.. ACVMLS
- $245,0003 bd1 ba1.1k sqft409 Butler Rd, Plattsburgh, NY 12901For SaleMLS ID #207374, Dawn Melin, Listing by: eXp Realty-Schenectady. ACVMLS
- $250,0003 bd1 ba1.2k sqft355 Tom Miller Rd, Plattsburgh, NY 12901For SaleMLS ID #205587, James Jock, Listing by: eXp Realty-Schenectady. ACVMLS
- $319,0002 bd1 ba928 sqft84 Sawmill Rd, Jay, NY 12941For SaleMLS ID #207208, Stuart Ruttan, II, Listing by: Merrill L. Thomas, Inc.. ACVMLS
- $275,0003 bd1 ba1.3k sqft12 Oswego Ln, Plattsburgh, NY 12901For SaleMLS ID #208067, Katie Perrone, Listing by: Coldwell Banker Whitbeck Assoc. Plattsburgh. ACVMLS
- $215,0004 bd2 ba1.1k sqft790 Bear Swamp Rd, Peru, NY 12972For SaleMLS ID #208134, Kyle Matthews, Listing by: BHHS Blake Realtors. ACVMLS
- $269,0003 bd2 ba1.2k sqft10 Melody Ln, Plattsburgh, NY 12901For SaleMLS ID #206985, Alec Currier, Listing by: Century 21 The One. ACVMLS
- $229,0002 bd1 ba1k sqft2019 Route 22b, Morrisonville, NY 12962For SaleMLS ID #207969, Diane Mcgee-Rock, Listing by: Century 21 The One. ACVMLS
- $248,0003 bd2 ba1.1k sqft20 Tioga Ln, Plattsburgh, NY 12901For SaleMLS ID #208139, Lorraine Streeter, Listing by: Coldwell Banker Whitbeck Assoc. Plattsburgh. ACVMLS
- $195,0003 bd1 ba960 sqft43 Pleasant St, Dannemora, NY 12929For SaleMLS ID #207841, Lindsay Boulerice, Listing by: LB House To Home Realty. ACVMLS
- $255,0003 bd1 ba1k sqft22 Fawn Ln, Jay, NY 12941For SaleMLS ID #206753, Gaelan Trombley, Listing by: Kavanaugh Realty-Plattsburgh. ACVMLS
