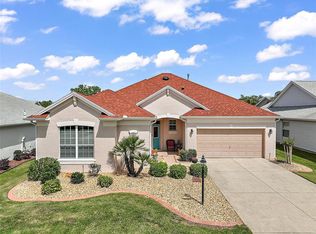
~2020 ROOF~ ~ 2019 TRANE HVAC~ ~2021 HOT WATER HEATER~ ~120SF GLASS ENCLOSED LANAI~ Welcome to this beautifully maintained GRAND FICUS model in the highly desirable Village of VIRGINIA TRACE in The Villages! Situated on an offset lot, this block and stucco home has elegant iron entry gates designed for both style and safety. Step through FRENCH DOORS into the foyer with soaring HIGH CEILINGS, CERAMIC tile flooring, and a convenient COAT CLOSET. The spacious living room continues the airy feel with CERAMIC tile, HIGH ceilings, and a ceiling fan—perfect for relaxing or entertaining. The kitchen is thoughtfully designed with CERAMIC tile flooring, HI-DEF countertops, a stylish painted backsplash, recessed lighting, pantry, GAS cooking and convenient top roll-out shelf cabinetry. An eat-in area in the kitchen with HIGH VAULTED ceilings creates a bright and welcoming space for everyday dining. The primary suite offers carpeting, HIGH VAULTED ceilings, a ceiling fan, and a generous WALK-IN closet. The ensuite bath features CERAMIC tile flooring, a WALK-IN shower, linen closet, DOUBLE SINKS, HIGH laminate countertops, a vanity area, and abundant drawer storage. Guests will appreciate the comfortable secondary bedroom with carpet, WALK-IN closet, ceiling fan, and blinds. The nearby guest bath includes CERAMIC tile and a tiled tub/shower combination. A versatile den with HIGH ceilings, carpet, ceiling fan, and blinds is enclosed with double pocket doors—ideal for a home office, hobby room, or additional guest space. The INSIDE LAUNDRY CLOSET includes CERAMIC tile flooring, cabinetry, and GE washer with Amana dryer for added convenience. Relax and unwind in the GLASS-ENCLOSED LANAI featuring textured tile flooring, blinds, ceiling fan, sliders from the kitchen, and FRENCH DOORS from the living room—perfect for enjoying Florida living year-round. This inviting home features a 2-car garage with ample storage, attic stairs, and durable concrete flooring. This exceptional home combines comfort, functionality, and a prime location close to all that The Villages provides. You are a 5-minute golf cart ride to Lake Sumter Landing as well as the Virginia Trace Adult Pool & Rec Center. Also, it is close to shopping, dining and medical along CR466 and Hwy 27/441.
Sold for $394,000
Zillow last checked:
Listing updated:
Bought with:
Amanda Fincher, LLC, 3399015
REALTY EXECUTIVES IN THE VILLAGES
Source: Stellar MLS,MLS#: G5108540 Originating MLS: Ocala - Marion
Originating MLS: Ocala - Marion
Price history
| Date | Event | Price |
|---|---|---|
| 6/15/2026 | Sold | $394,000-6.2%$216/sqft |
Source:  Stellar MLS #G5108540 Report a problem Stellar MLS #G5108540 Report a problem | ||
| 5/13/2026 | Pending sale | $420,000$230/sqft |
Source: Stellar MLS #G5108540 Report a problem | ||
| 2/23/2026 | Listed for sale | $420,000+78.3%$230/sqft |
Source: Stellar MLS #G5108540 Report a problem | ||
| 7/7/2005 | Sold | $235,500$129/sqft |
Source: Public Record Report a problem | ||
Nearby homes
Get a cash offer in 3 minutes
Find out how much your home could sell for in as little as 3 minutes with a no-obligation cash offer.
Estimated market value
$395,500
